

Time:2026-09-22 Form:本站
Choosing a hospital elevator is different from choosing a standard passenger elevator. A hospital elevator may need to carry beds, patients, nurses, wheelchairs, medical carts, and equipment at the same time. It also needs to provide smooth movement, reliable operation, and enough space for staff to work around the patient.
For this reason, elevator capacity alone is not enough when planning a hospital project. Cabin dimensions, door width, leveling, safety features, emergency communication, power supply, interior materials, and traffic flow all need to be considered together.
Hospital elevators commonly fall in the 1,000–2,000 kg range, depending on the type of hospital, patient transport requirements, cabin size, and expected traffic.
A higher rated load does not automatically mean a better hospital elevator. The cabin must also be large enough for the bed, patient, medical staff, and any equipment that needs to travel with them.
For example, a 1,350 kg elevator and a 1,600 kg elevator can have significantly different cabin layouts. The right choice depends on the actual transport requirements rather than capacity alone.
For project planning, it is better to start with a simple question:
What needs to enter the elevator together?
A standard patient bed may require space for a patient, one or more attendants, and medical equipment. If the elevator will also be used for larger equipment or service carts, additional space may be necessary.
The most important dimensions are the cabin width, cabin depth, clear door opening, shaft dimensions, pit depth, and overhead height.
Cabin depth is particularly important for bed and stretcher applications. A cabin depth of around 2,000–2,500 mm can be a practical starting point for many hospital applications, although the final dimensions should always be checked against the actual bed, stretcher, equipment, and available shaft space.
A typical project should therefore check the complete route rather than looking at the elevator cabin in isolation:
bed or stretcher → hospital corridor → elevator door → cabin → destination corridor
This approach can reveal problems that may not be obvious from the elevator capacity or shaft dimensions alone.
The shaft, pit, and overhead also need to be coordinated with the building structure at an early stage. Changing these dimensions after construction has started can be considerably more difficult than adjusting them during the design stage.
Door width is one of the most important details in a hospital elevator.
A bed may physically fit inside the cabin, but that does not necessarily mean it can enter comfortably. Staff need room to maneuver the bed, and some hospitals may also need to move wheelchairs, medical carts, or other equipment through the same opening.
For many hospital projects, a clear opening of around 1,000 mm or more provides a more practical starting point than a narrow passenger-elevator door. Larger openings may be required when the project involves wider beds, larger equipment, or more demanding patient-transfer arrangements.
The door should therefore be selected according to the actual equipment used in the hospital, not simply according to the elevator's rated load.
Accessibility requirements can also affect door operation, control layout, and the space needed for passengers with reduced mobility. European projects may refer to EN 81-70 for accessibility-related lift requirements, while the applicable local building and elevator regulations should always be checked for the specific project.
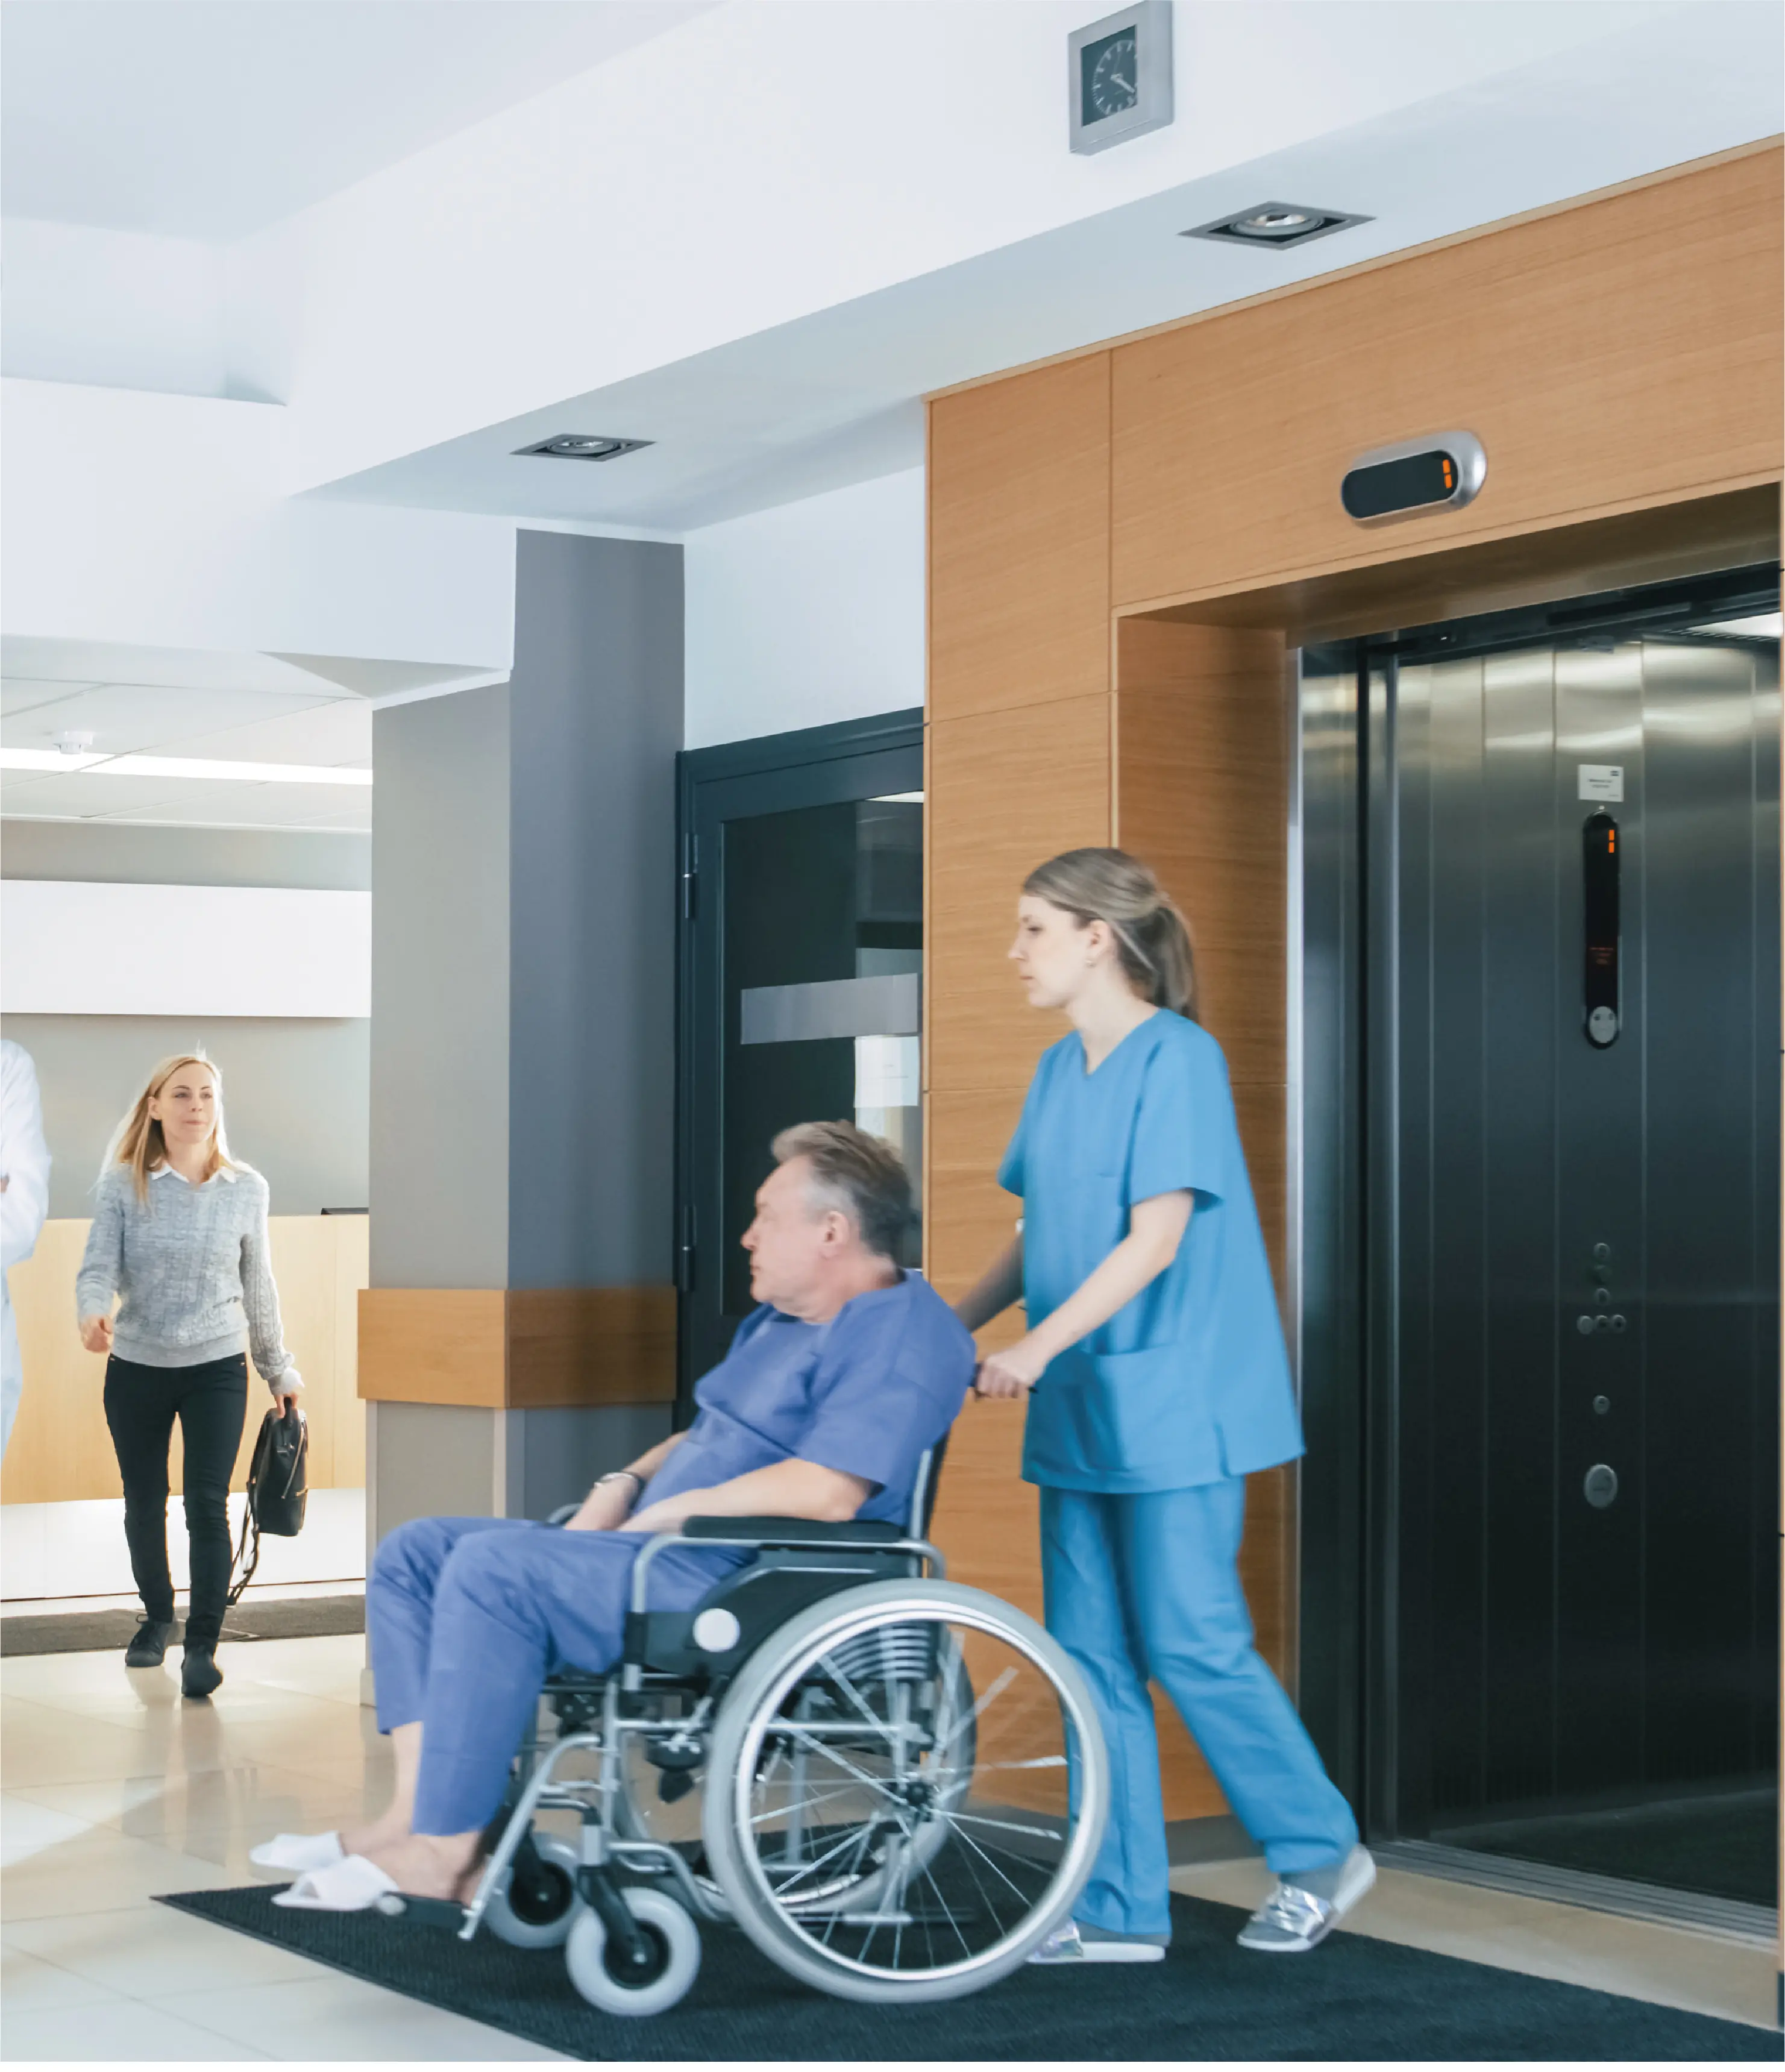
Hospital elevator safety is not limited to emergency stopping. The elevator needs to remain predictable and controlled during normal operation as well as during abnormal conditions.
Useful safety features include light curtains for door protection, overload protection, emergency stop functions, accurate leveling, brake monitoring, emergency lighting, and protection against unintended car movement.
Accurate leveling is especially important in hospitals. Even a small difference between the elevator floor and the landing can make it harder to move a patient bed or wheelchair smoothly. For this reason, leveling performance should be treated as a practical operating requirement rather than just a technical specification.
The term "hospital grade" should also be used carefully. It does not replace specific safety requirements. A hospital elevator should be specified according to the actual building, local regulations, passenger requirements, and operating conditions.
A hospital elevator should have a reliable way for passengers to call for assistance if the elevator stops unexpectedly. Elevator intercom systems provide two-way communication between the elevator cabin and an appropriate response point, such as hospital security, a control room, or another designated emergency service.
The system should provide clear communication and remain available when normal power is interrupted. Backup power is therefore important for maintaining emergency communication and other essential functions during a power failure.
Emergency power planning is not simply about keeping the elevator running during every power failure. The project should determine which elevators need to remain operational, how they will be supplied, and how patients and staff will be managed during an outage.
Hospital elevators may operate at around 1.0–4.0 m/s, depending on building height, traffic demand, and the role of the elevator.
For hospitals, however, maximum speed is not necessarily the most important factor.
A patient bed needs to be transported without sudden acceleration, uncomfortable stopping, or excessive vibration. Smooth starting, controlled deceleration, and accurate leveling can have a greater practical impact on patient and staff experience than simply increasing the rated speed.
The appropriate speed should therefore be selected together with the building height and traffic requirements.
The interior of a hospital elevator has to deal with a much harsher environment than a typical passenger elevator.
Beds and equipment can impact the walls, while frequent cleaning and disinfection can affect surfaces over time. Materials should therefore be easy to clean, resistant to everyday wear, and suitable for the cleaning procedures used by the hospital.
Handrails, wall panels, flooring, ceiling components, and other interior elements should also be considered as part of the overall maintenance plan.
The objective is not simply to create an attractive cabin. The interior should remain functional and easy to maintain after years of daily hospital use.

A hospital may have very different traffic patterns during different periods of the day.
Patient transport, visitors, staff, food delivery, medical supplies, waste removal, and emergency movement may all compete for elevator capacity. In larger hospitals, separating passenger and service traffic can therefore be more effective than simply installing larger elevators.
Elevator quantity, capacity, speed, and location should be considered together with the building layout and expected traffic flow.
This is particularly important for hospitals with multiple wards, intensive care units, operating rooms, and service areas.
In one hospital project involving 29 wards, 5 ICUs, and 33 elevators, the elevator design needed to accommodate the movement of patients, beds, medical staff, and equipment.
The project required larger door openings and deeper cabins, together with smooth starting and stopping and reliable safety functions.
This type of project demonstrates why hospital elevator selection cannot be based on one specification alone. The elevator has to work as part of the hospital's overall transportation system.

Before finalizing a hospital elevator, the project team should confirm:
Item | What to Check |
Capacity | Patient, bed, staff and equipment load |
Cabin | Width, depth and internal layout |
Door | Clear opening and door operation |
Shaft | Width, depth and structural requirements |
Pit & overhead | Building conditions and installation requirements |
Speed | Building height and traffic demand |
Leveling | Smooth and accurate bed/wheelchair transfer |
Safety | Door protection, overload, braking and emergency functions |
Communication | Two-way emergency communication |
Power | Normal and emergency power requirements |
Interior | Cleaning, durability and impact resistance |
Traffic | Patient, visitor, staff and service flows |
A hospital elevator should be selected as part of the overall hospital design rather than as an isolated piece of equipment.
The right capacity, cabin dimensions, door width, safety functions, emergency systems, speed, and interior materials all depend on how the elevator will actually be used.
The catalogue provides a starting point. The project determines the final elevator.