Time:2026-09-15 Form:本站
There is a peculiar thing about a five-story apartment building without an elevator. On paper, it is five floors. To an 80-year-old resident with bad knees, the fifth floor can feel much farther away.
And this is not a small, local problem.
In Guangzhou, China, research estimates that roughly 50,000 seven- to ten-story residential buildings in the old city were built without elevators. Among surveyed residents, 77.5% said adding elevators improved vertical mobility and opportunities to leave their buildings.
Spain tells a similar story from another angle. In Zaragoza, 20.8% of occupied homes had no elevator, while among homes dating from before 1980, 28.1% lacked one. Across Spain more broadly, only 47.1% of apartments in pre-1951 blocks were reported to have elevators, compared with 92.3% in buildings constructed after 2010.
Germany is different again, yet the accessibility gap remains: official statistics found that 85% of senior households lacked step-free access to their homes in 2018, and only about 5% of homes in buildings constructed before 1948 met the cited barrier-reduced access criteria.
Singapore once faced the problem at considerable scale, too. Its Lift Upgrading Programme targeted thousands of older HDB blocks constructed before 1990, where lifts either did not serve every floor or were absent from low-rise blocks.
Different countries, different building codes. Same staircase.
But does that automatically mean every old building should receive a lift? Not necessarily. Sometimes the technically possible solution is financially unreasonable—or architecturally wrong.
That is where residential elevator retrofit engineering starts.
The difficult part of an elevator addition for an existing building is usually not manufacturing the elevator itself. It is finding where the elevator can live.
Elevator World makes an important distinction: an existing-building project may involve modernization of an existing lift, complete replacement, or a genuinely new installation in a building that never had an elevator. For that last category, engineers must study shaft dimensions, stairs, entrances, user requirements and architectural or regulatory constraints before choosing a solution.
This matters. A contractor asking for an apartment elevator retrofit supplier is rarely buying just a standard cabin and machine. They are solving a small piece of architecture.
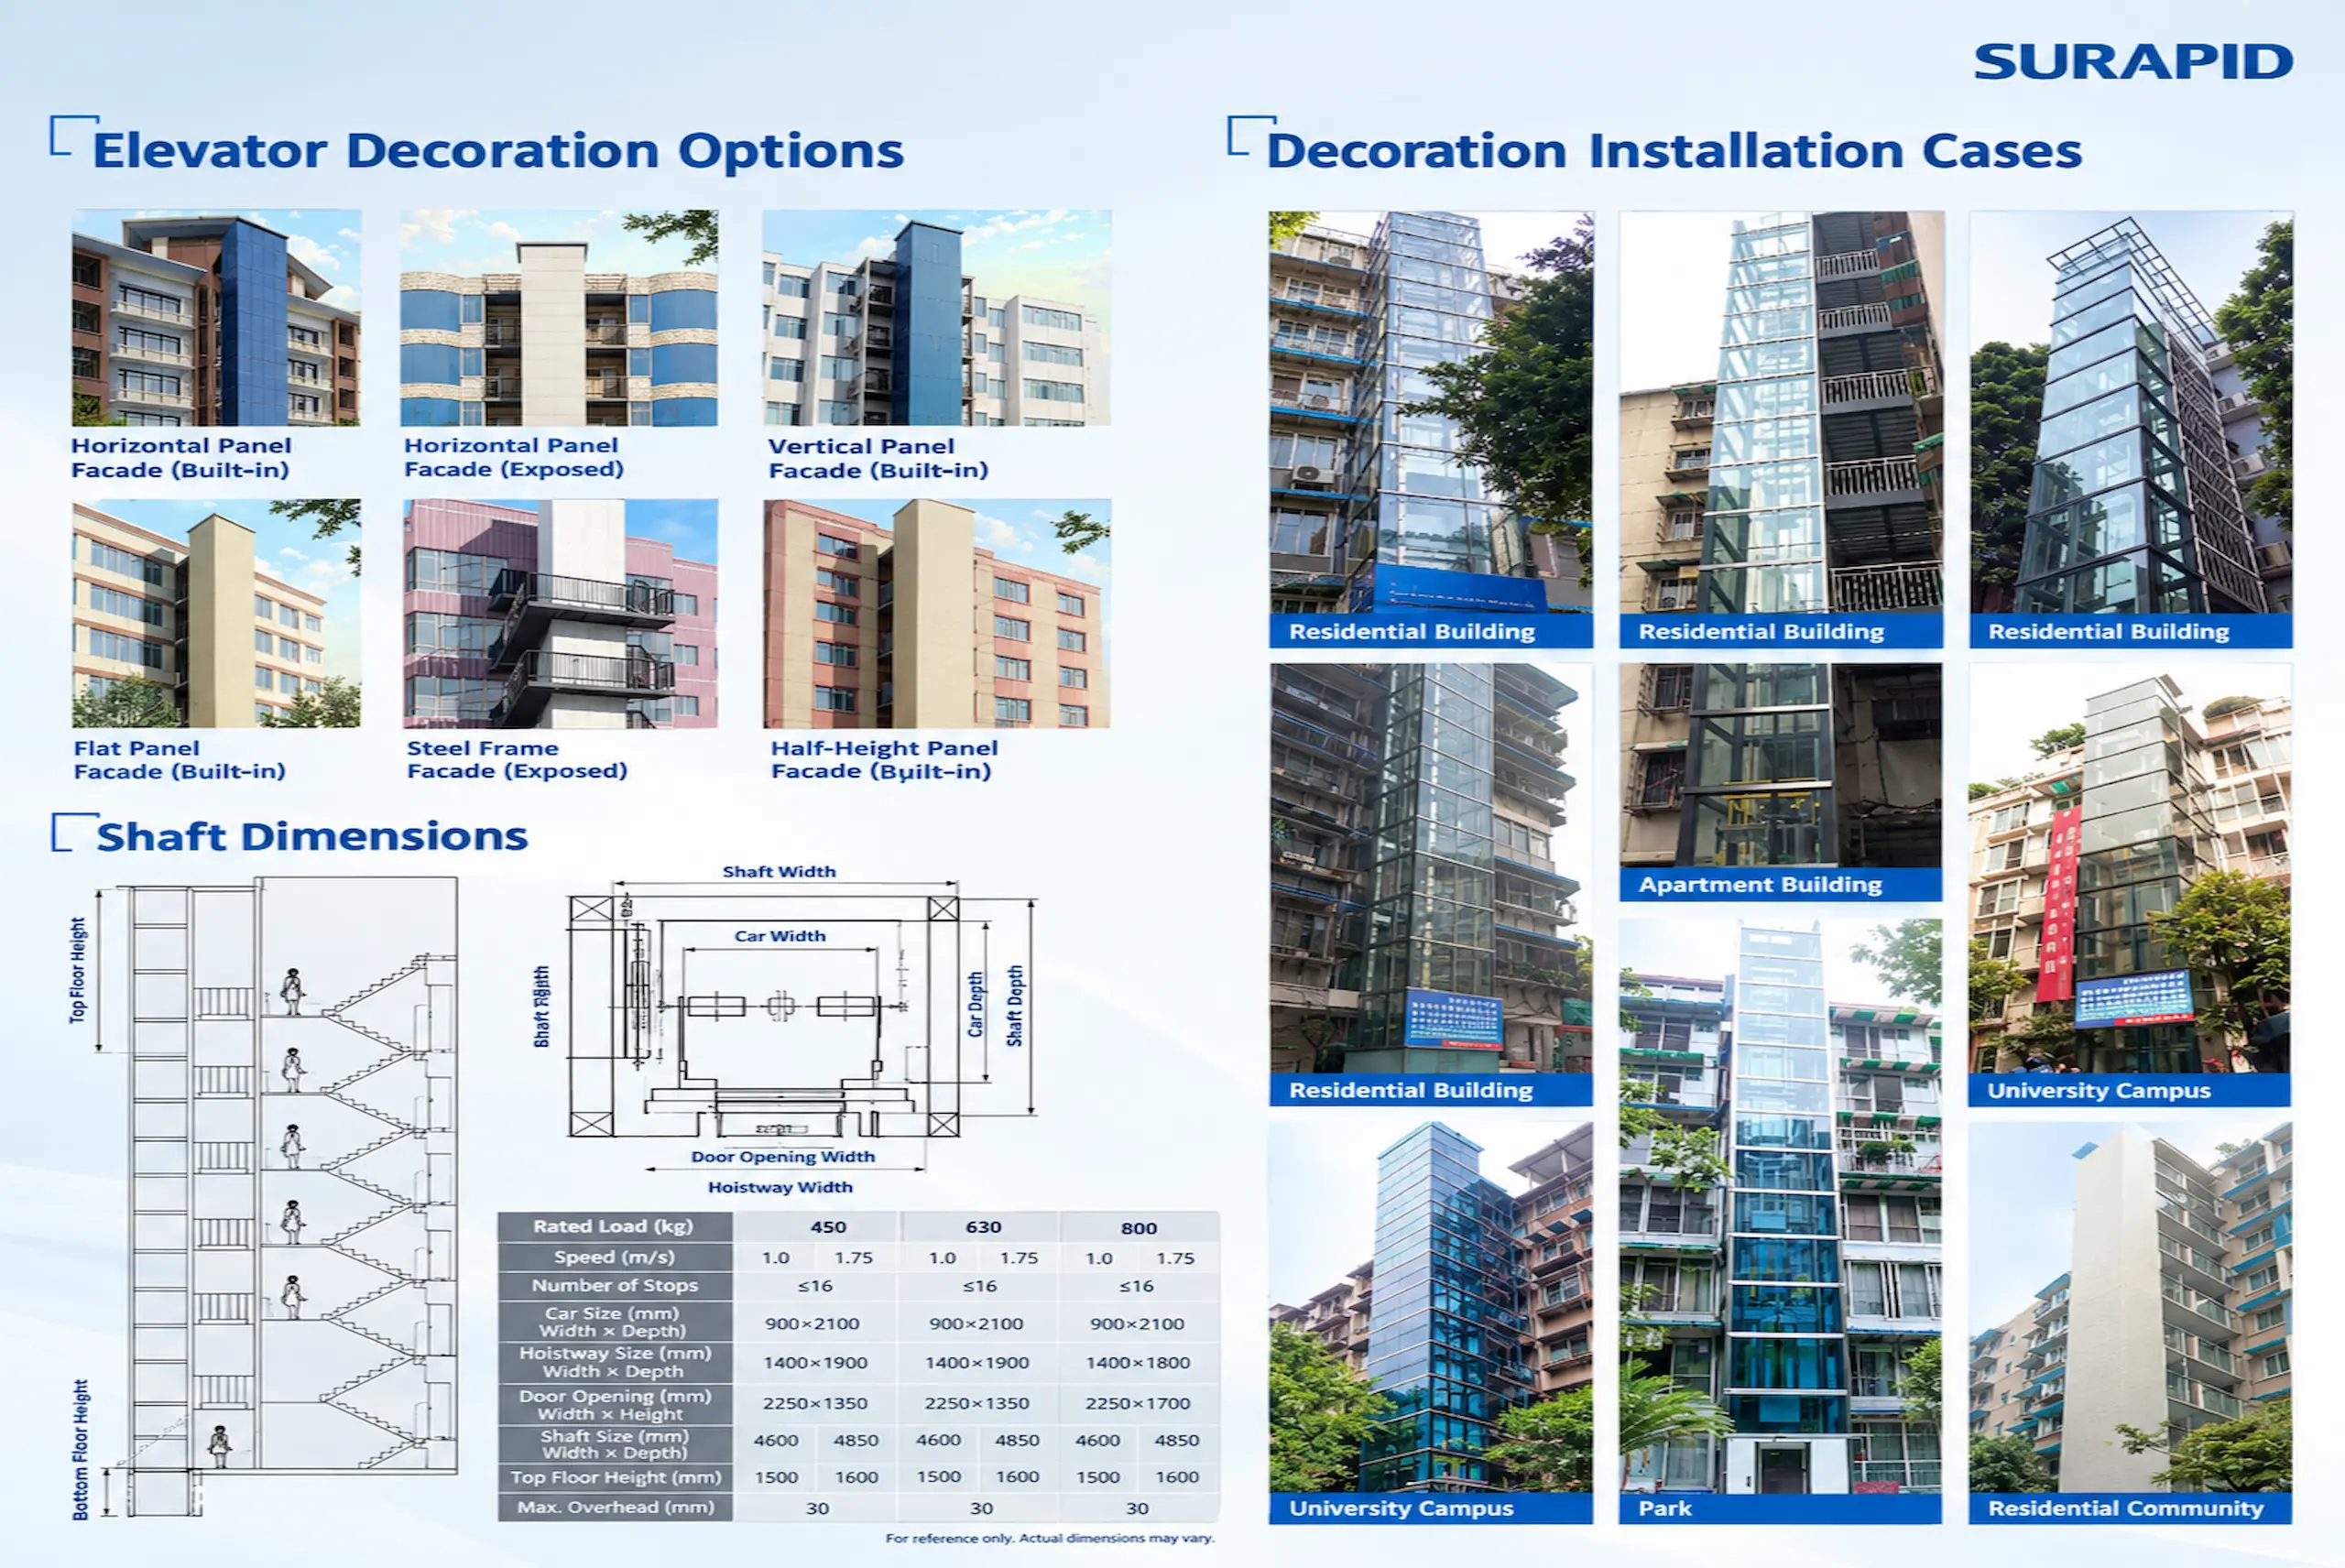
Based on SURAPID's existing-building projects, several façade and shaft arrangements can be considered.
1. Horizontal-panel facade, built-in structure.
The elevator shaft is integrated visually into the existing façade, with horizontal cladding helping the new structure read as part of the original building. A good option where architectural continuity matters.
2. Horizontal-panel facade, exposed addition.
Instead of hiding the new shaft, the design deliberately expresses it as an external architectural element. Construction can often be more independent from the existing envelope.
3. Vertical-panel facade, built-in structure.
Vertical cladding visually stretches the elevator tower and can work particularly well on mid-rise residential facades.
4. Flat-panel facade, built-in structure.
A relatively restrained treatment. Useful when the objective is simply to make the elevator addition disappear into the building rather than become a feature.
5. Exposed steel-frame elevator shaft.
Here the structure becomes part of the design. Steel-and-glass solutions are especially useful where daylight, speed of structural assembly or minimum intervention to the existing building is important.
6. Half-height panel facade.
Part of the elevator tower is enclosed while other portions remain visually lighter. It sits somewhere between a fully clad shaft and an exposed structural solution.
And yes, a glass tower can look impressive. That alone is not a reason to specify one.
Elevator World notes that when there is insufficient internal space, a facade-mounted elevator with a self-supporting external structure can be attached to the building; alternatively, where geometry permits, the lift can occupy space within the stairwell. An Elevator World engineering discussion also notes that steel-structure façade shafts are often selected because they reduce interference with life inside the building.
For contractors, therefore, the first drawing matters more than the first quotation.
Ask residents on the sixth floor whether an elevator is useful and the answer may be immediate.
Ask the ground-floor owner to pay the same amount—and the meeting changes.
This is one of the most persistent problems in retrofit elevator residential projects. Lower-floor residents may gain little direct mobility benefit while worrying about construction disturbance, noise, privacy, daylight, ventilation, maintenance fees or obstruction of views. Research on Chinese retrofit projects records exactly these kinds of disagreements; reports from Guangzhou specifically identified safety, fees and noise among major concerns from lower-floor residents.
The opposing argument is reasonable: if I hardly use the elevator, why should I finance it like someone on the seventh floor?
Economics actually gives that objection some support.
A 2022 study using Beijing second-hand housing transactions estimated an overall 5.75% housing-price uplift associated with elevator installation, but the effect was highly uneven by floor. Higher-floor properties benefited substantially more, while lower-floor properties in that dataset experienced negative effects, partly associated with noise and reduced lighting.
More recent Hangzhou research found a different—but similarly uneven—pattern: an average 5.53% price increase, with estimated gains of 8.10% for upper floors, 4.58% for middle floors and 1.59% for lower floors.
So equal cost sharing may look simple. Fair? Much harder to argue.
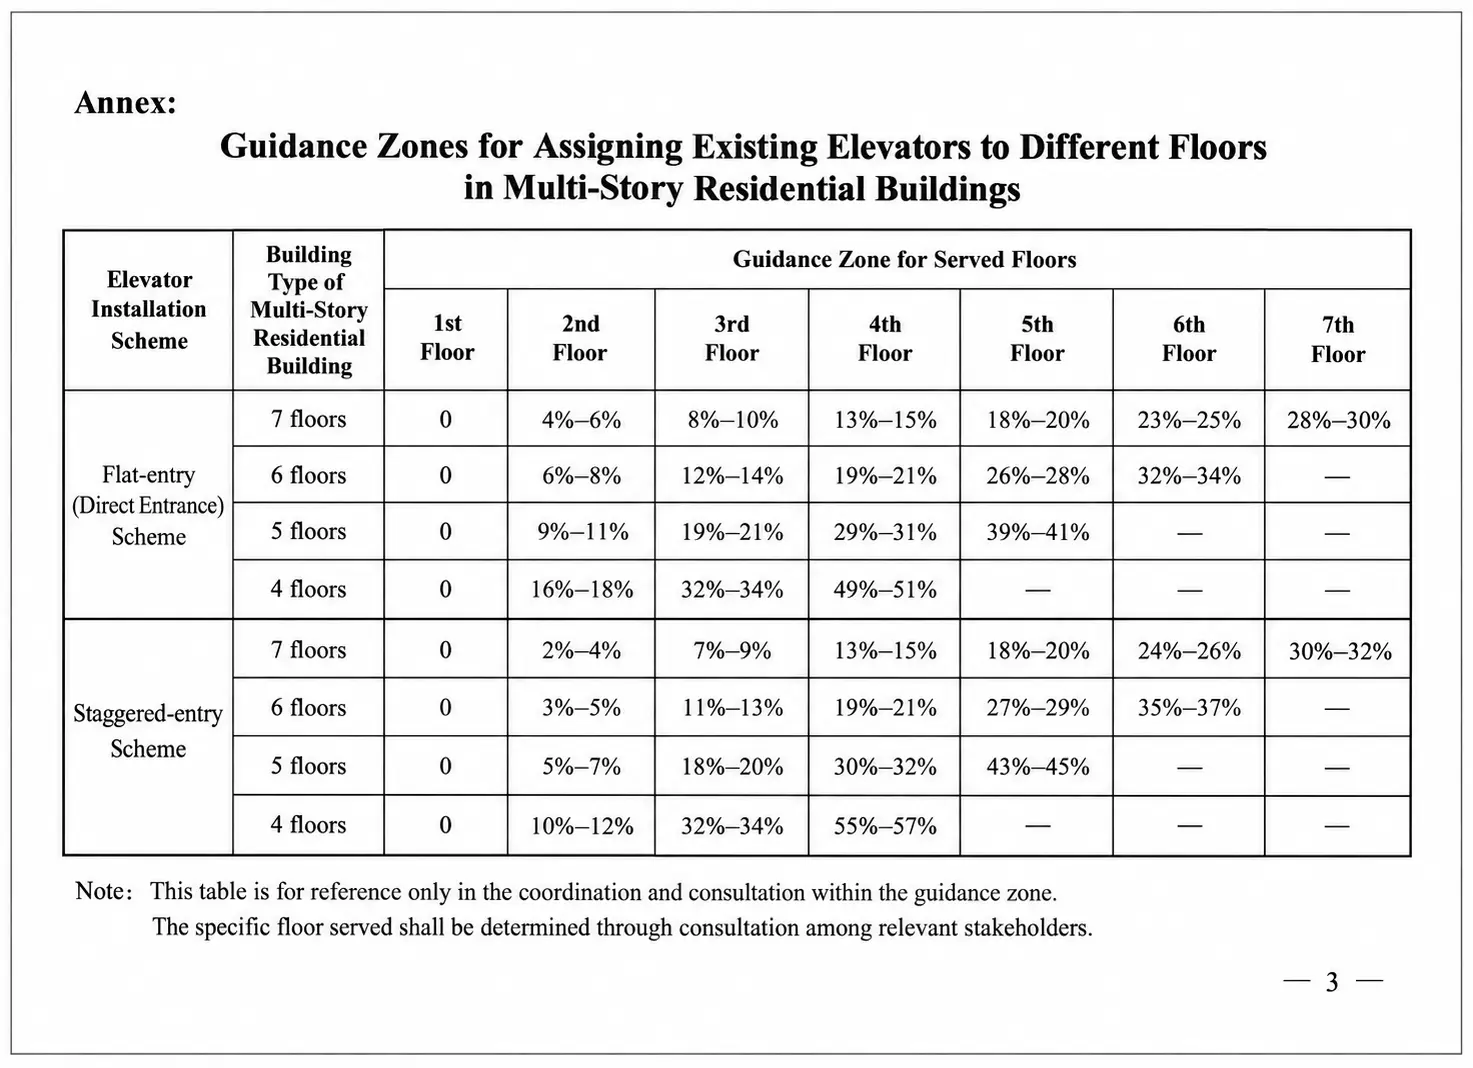
This is where the second reference chart becomes useful.
A practical cost-allocation model used for existing residential elevator projects assigns 0% to the first floor and progressively larger shares to higher floors. It is a negotiation reference rather than a universal legal rule; actual allocation must follow local regulations, subsidies, ownership agreements and project conditions.
For example, for a seven-story building with direct floor-level elevator access, the reference ranges are approximately:
1F: 0% · 2F: 4–6% · 3F: 8–10% · 4F: 13–15% · 5F: 18–20% · 6F: 23–25% · 7F: 28–30%.
For a six-story building, the same reference model progresses from 0% on 1F to 32–34% on 6F. With staggered or half-landing access, where passengers may still need to negotiate part of a stair flight, the weighting changes; in the seven-story example it ranges from 0% on 1F to 30–32% on 7F.
Interesting, because the mathematics is doing something social here.
Instead of asking every household to pretend it receives identical value, the model acknowledges that elevator utility generally increases with vertical distance. Higher floors pay more because their accessibility benefit—and often their property-value benefit—is greater.
Still, no percentage table can settle every dispute. A first-floor resident losing daylight may reasonably argue that paying zero is not enough; compensation could also be relevant. Local regulations always come first.
Singapore offers another useful governance lesson: under its Lift Upgrading Programme, projects are subject to resident polling, with a 75% support threshold among eligible Singapore Citizen households. Engineering, financing and consent are intertwined. Pretending otherwise tends to delay projects.
Before contacting an elevator addition manufacturer, measure the building before choosing the decoration.
SURAPID's reference configurations shown above include rated loads around 450, 630 and 800 kg, speeds of 1.0 or 1.75 m/s, and compact car dimensions around 900 × 2100 mm for the illustrated scheme. Actual dimensions, however, must be engineered project by project.
The important inputs are less glamorous: available shaft width and depth, pit conditions, overhead, landing arrangement, door-opening width, structural connection points, fire escape routes, utility relocation and whether passengers can enter directly at each floor.
Sometimes a façade shaft is the cleanest answer. Sometimes a stairwell installation works. Sometimes the building should not be retrofitted at all.
Good engineering includes the third answer.
For an elevator addition for contractors, the manufacturer should enter the conversation early—not after the shaft has already been designed.
SURAPID manufactures passenger and other elevator systems and works with contractors on customized layout and technical coordination. Its manufacturing operation includes a 158,000 m² facility, a 208 m test tower and more than 300 technical/R&D personnel, according to the company's current manufacturing information.
That manufacturing capability matters in retrofit work because old buildings stubbornly refuse to have standard dimensions.
A residential community may need a compact external elevator. A university building may favor an exposed glass-and-steel shaft. An apartment contractor may need a façade system that minimizes structural intervention. A commercial property may have entirely different traffic and durability requirements.
The question, then, is not simply “Can an elevator be added to this building?”
Usually, something can be built.
The better question is: what elevator addition can be engineered so that residents, architecture, budget, local code and long-term operation can all live with it?
That is the real work of a residential elevator retrofit.
For contractors, developers and distributors evaluating an existing building, SURAPID Elevator can provide elevator selection, layout optimization and manufacturing support based on project shaft dimensions, number of floors, rated load and site conditions.