Time:2026-09-03 Form:本站
When people search for passenger elevator sizes, they often want a simple chart: 630 kg, 800 kg, 1000 kg, and the number of people each car can hold.
In real work, it is not that simple.
Elevator size depends on more than the car. Rated load, cabin size, door width, shaft size, building use, traffic, access needs, speed, and counterweight layout all shape the final spec.
A bigger elevator is not always better. It can give more room and higher passenger elevator capacity, but it can also need a bigger shaft and raise build cost. A small elevator may save space now but cause access or capacity problems later.
So the real question is not: What is the biggest elevator that will fit?It is: What size works for this building and its real use?
This guide explains common passenger elevator sizes and dimensions. It also shows how cabin size affects elevator shaft dimensions and what architects, developers, contractors, and elevator firms should check before they lock in a spec.
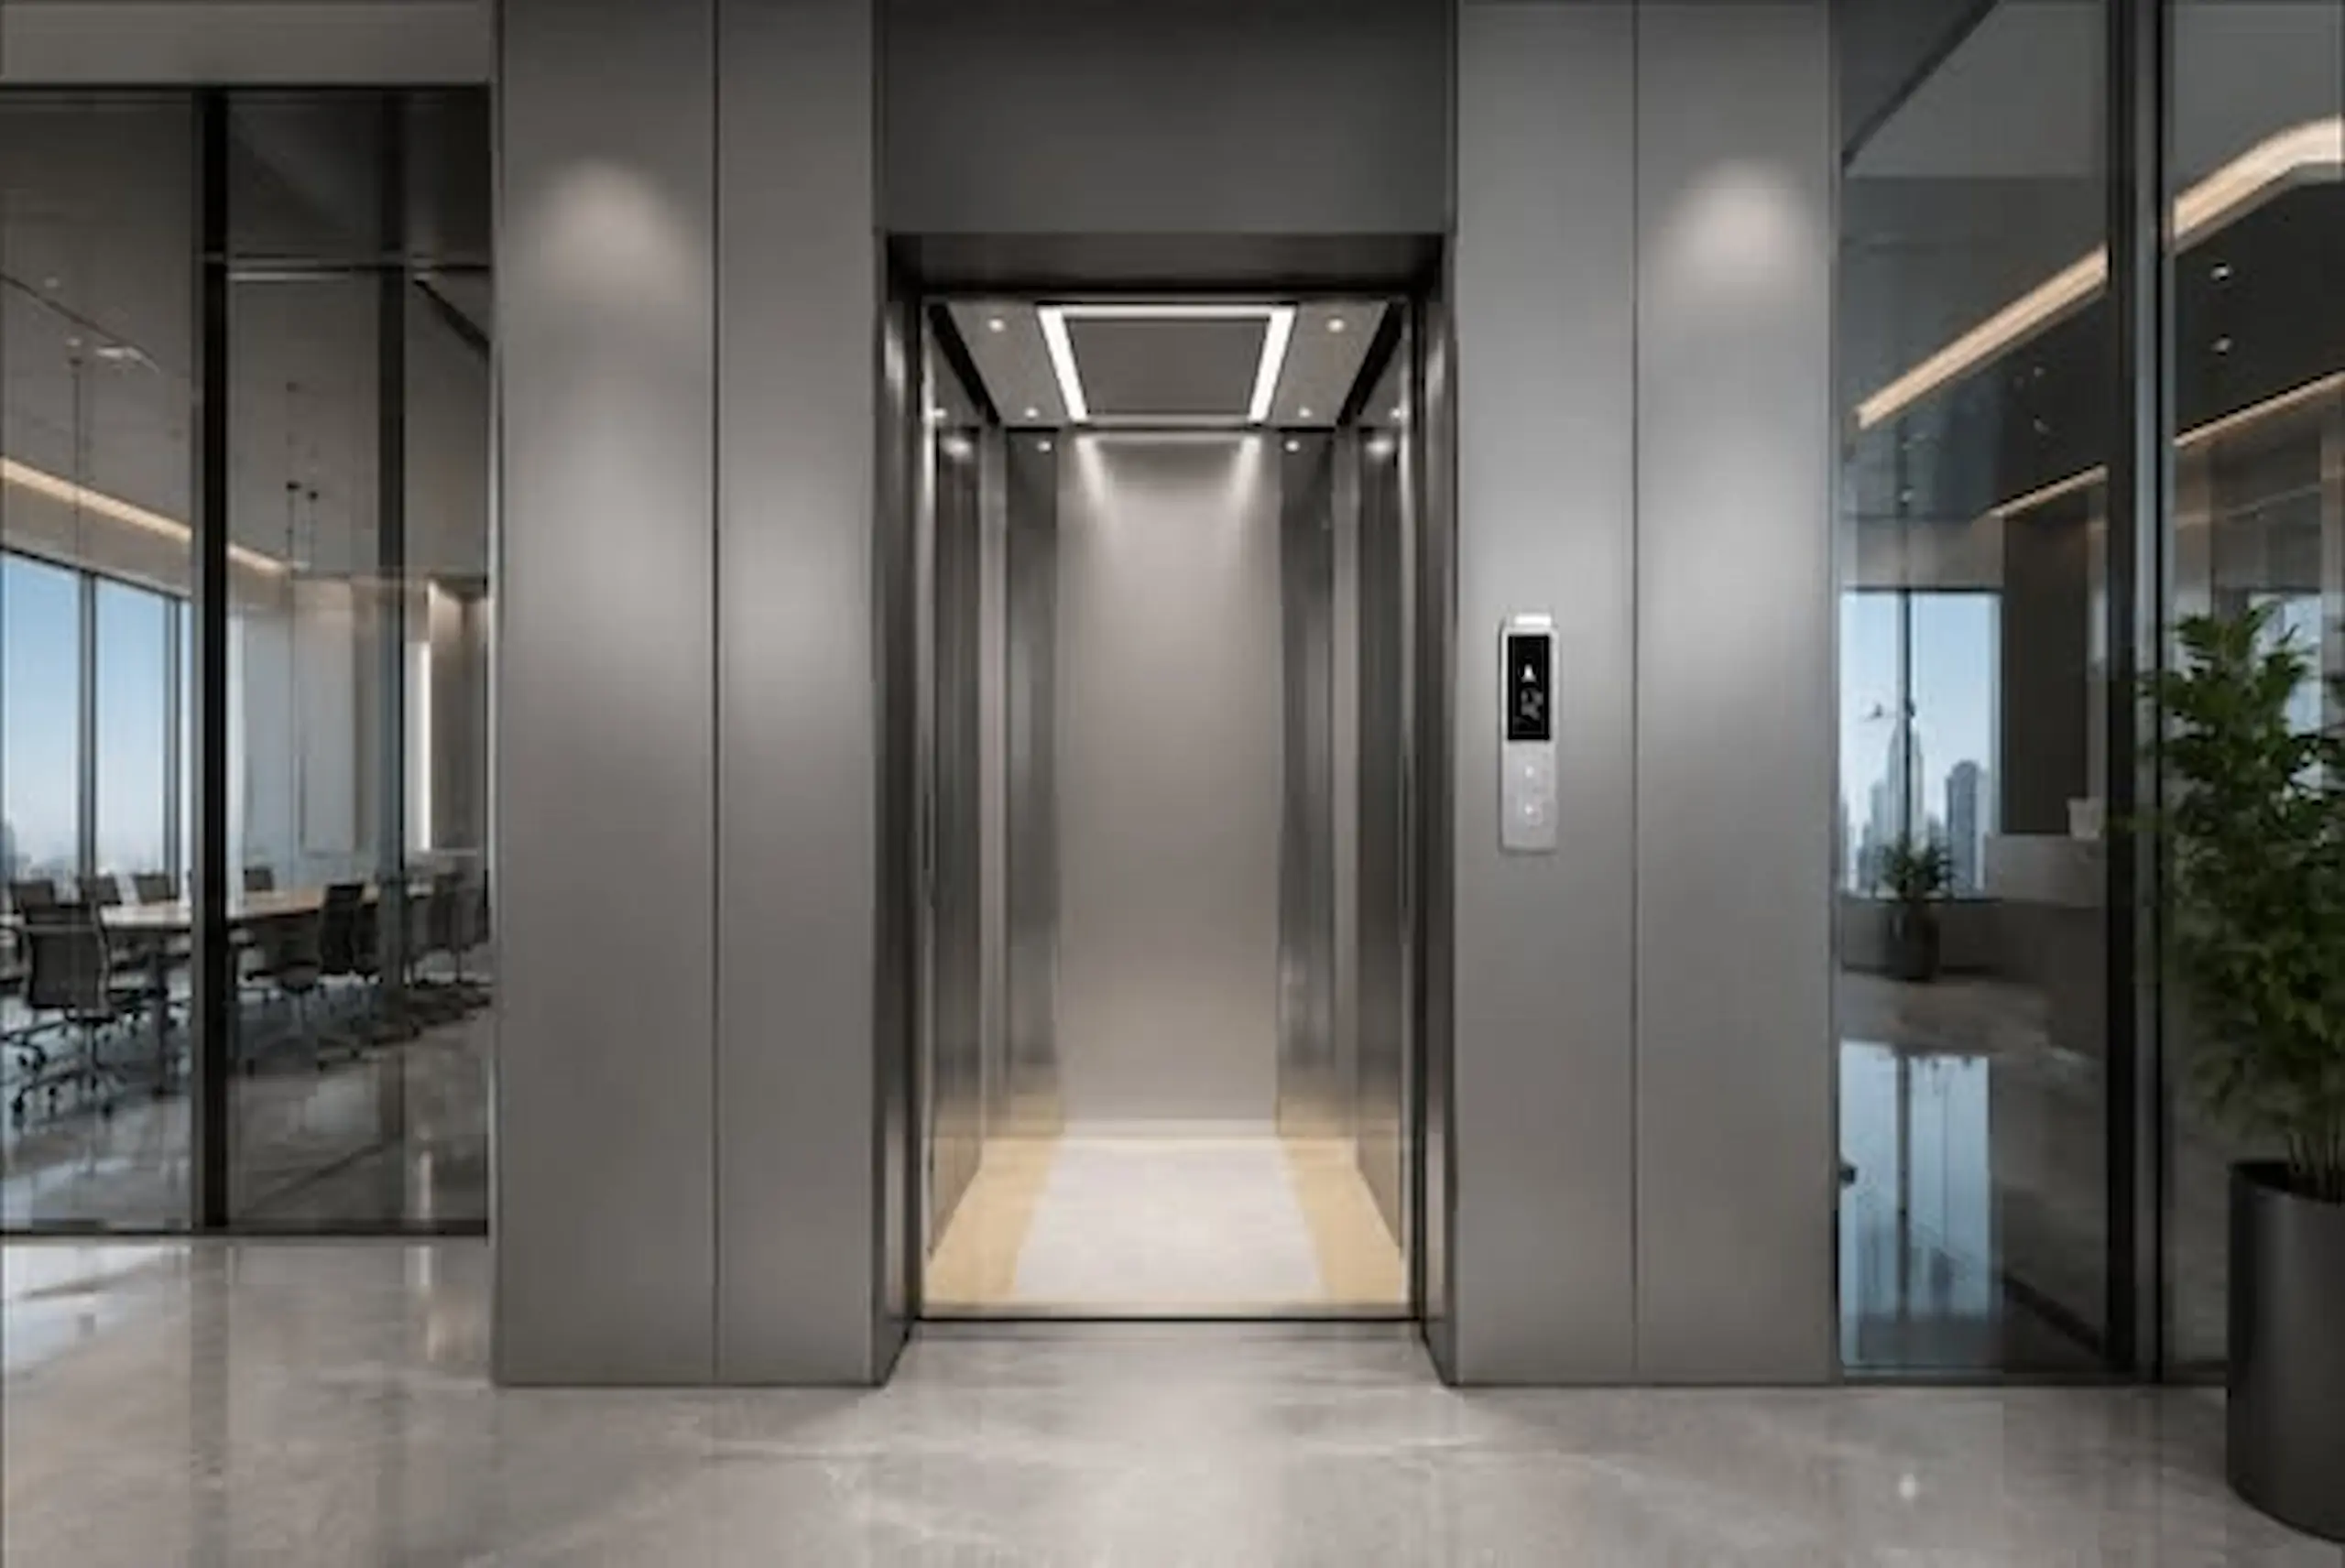
The term passenger elevator size can mean several things. Mixing them up can cause problems during design.
An elevator spec usually includes four key items:
Rated load - how much weight the elevator is built to carry.
Cabin size - the usable width, depth, and height of the car.
Door opening - the clear entrance width and height.
Shaft size - the space needed for the full elevator system.
These measurements are linked, but they are not the same.
A common shortcut is to search for a “standard 1000 kg elevator dimension” and use it as the basis for shaft design. However, elevator dimensions are not entirely universal. Different manufacturers may adopt different cabin layouts, counterweight arrangements, door configurations, or structural clearances, even for elevators with the same rated load.
For this reason, generic dimension tables are useful for preliminary planning, but the manufacturer's approved civil drawings should always be used for final design.
Rated load is one of the first things people check when they pick a passenger elevator.
Common capacity ranges include 630 kg, 800 kg, 1000 kg, 1150 kg, 1350 kg, and 1600 kg. These cover many home, commercial, hotel, healthcare, and public projects.
A simple reference is:
Rated Load | Approx. Passenger Count | Reference Shaft Size | Common Uses |
|---|---|---|---|
630 kg | 8 people | 1800*1900 (mm) | Homes |
800 kg | 10 people | 2000*1900 (mm) | Offices, hotels, home projects |
1000 kg | 13 people | 2200*1900 (mm) | Business buildings, hotels |
1150-1350 kg | 15-18 people | 2700*1950 (mm) ~ 2900*2050 (mm) | Malls, office towers |
1600 kg | 21 people | 3000*2150 (mm) | Hospitals, airports, public buildings |
These figures help with early planning, but they are not hard design rules.
Passenger capacity is normally associated with rated load according to applicable standards and the manufacturer's configuration. The same rated load can still be offered with different cabin layouts or project-specific configurations.
In other words, the table is a starting point — not a substitute for an elevator manufacturer's technical drawing.
The cabin is where passengers ride, so its size has a clear effect on comfort and access.But cabin size is not just about making the car as large as possible.
A deeper or wider cabin can help with wheelchairs, strollers, bags, furniture, or medical gear. In hotels, extra cabin room can be the difference between moving bags with ease and moving them again at the entrance.There is a trade-off, though.
Increasing cabin size usually needs more shaft space, and the extra floor area may not be worth it in a building with low demand.
For this reason, cabin width and depth should be weighed with:
rated load
passenger count
door setup
shaft size
building use
access needs
intended use
For a home project with moderate traffic, a very large cabin may waste floor area. For a hospital, the math is different because the elevator may need a stretcher, wheelchair, staff, and gear at once.
Door opening is often seen as a side item because it does not set rated load.
In real projects, it can still shape how well the elevator works.
A wider entrance can help with:
wheelchair users
passengers with bags
parents with strollers
hospital beds and stretchers
service carts
large furniture
It can also cut loading and unloading time when traffic is high.That does not mean every elevator should use the widest door.A wider door may help access and passenger flow, but it can also increase the needed shaft width and change the full build layout.
For a hotel or mall, that trade-off may be fine. For a small home building, it may not be.So,the right door width is part of the full design, not a stand-alone spec.
This is where many early layouts go wrong.The shaft is larger than the car because it must fit the full system, including:
guide rails
counterweight
landing doors
safety clearances
suspension and drive parts
electrical and control gear where needed
maintenance access
So there is no safe formula to take cabin width and depth and add a fixed number to get the final shaft size.Even elevators with the same rated load may need different shaft sizes.
Why?
Because shaft size can change with:
rated speed
cabin size
door type and opening
counterweight setup
drive system
machine-room or MRL setup
structural conditions
local rules
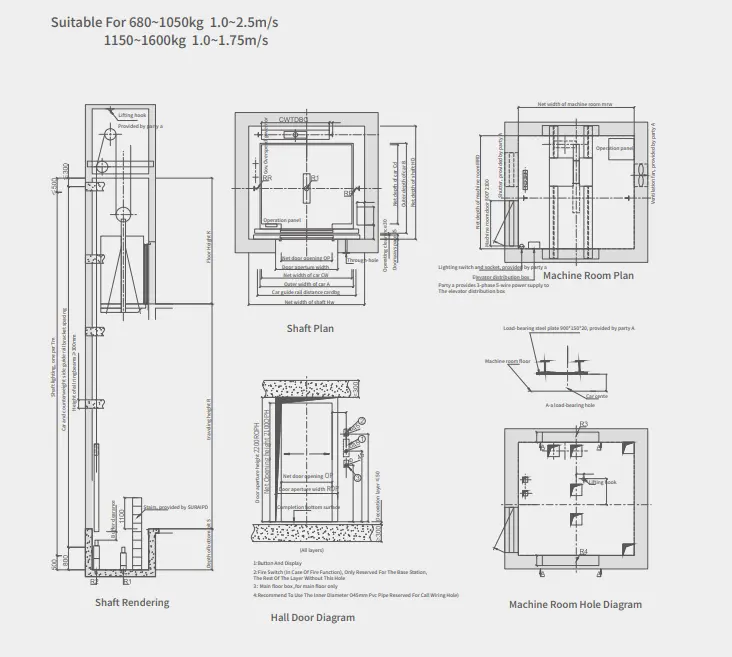
This is why generic standard elevator shaft size tables should be used with care in real design.They are useful for early studies. Once the model and setup are known, the maker's approved drawings should be the main guide.
To estimate the relationship between elevator dimensions and hoistway sizes, please refer to SURAPID Elevator's civil engineering reference drawing.
No one size fits every building.
A home tower, office, hotel, and hospital can all have very different traffic patterns, even if their floor areas are similar.
For many low- and mid-rise residential projects, 630 kg and 800 kg passenger elevators are common starting points.
A 630 kg elevator can provide an efficient balance between passenger capacity and building space in projects with relatively moderate traffic.
An 800 kg configuration may make more sense when additional cabin space is useful for residents carrying groceries, luggage, bicycles, strollers, or furniture.
Still, building height and occupancy matter.
A 630 kg elevator may be perfectly adequate for one residential building but insufficient for another with higher occupancy or more demanding peak traffic.
For larger residential developments, the number of elevators and their group-control strategy can become just as important as the capacity of each individual elevator
Office traffic is different from residential traffic.
Passenger demand tends to concentrate around specific periods — morning arrivals, lunch breaks, and the end of the working day. A building may therefore experience a much higher temporary demand than its average daily traffic suggests.
For medium-sized office projects, 800 kg to 1000 kg elevators are often considered during preliminary planning.
For larger office towers, however, simply installing one very large elevator is rarely the most effective solution.
More capacity in one car does not necessarily mean better traffic handling.
Multiple elevators working as a coordinated group can distribute passengers, reduce waiting times, and provide operational redundancy. The final solution should therefore consider traffic analysis rather than rated load alone.
Hotels have a combination of passenger and luggage traffic that makes elevator sizing more complicated than a simple “persons per car” calculation.
A guest may enter the elevator with one or more suitcases. Housekeeping staff may use service carts. During check-in and check-out periods, traffic can increase sharply.
For many hotel projects, 1000 kg to 1350 kg passenger elevators can be considered, depending on occupancy and building layout.
But again, there is no universal hotel specification.
A boutique hotel with relatively few rooms has very different requirements from a large international-style hotel with hundreds of guestrooms.
In some projects, separating passenger and service traffic may be more important than simply increasing passenger elevator capacity.
Hospital elevators require a different approach because passenger transportation is only one part of the requirement.
Depending on the application, the elevator may need to transport:
patients in wheelchairs;
stretchers;
medical equipment;
healthcare workers;
visitors.
For this reason, hospitals often require larger cabins and wider door openings than conventional passenger elevators.
A high-capacity passenger elevator is not automatically a suitable hospital elevator.
Cabin dimensions, door opening, accessibility, loading arrangements, traffic patterns, and applicable healthcare/building regulations all need to be considered together.
Not necessarily.
A larger elevator can give more capacity, but the building pays for that extra space in many ways.
A larger elevator may need:
bigger shaft
more structure space
higher equipment cost
more build area
higher energy use in some cases
On the other hand, a smaller elevator chosen only to cut upfront cost can cause long-term trouble if demand rises or access needs are missed.
So there are two risks:
Too small: crowding, longer waits, lower use.
Too large: needless build cost and wasted space.
The best spec is between the two.
And finding it takes more than looking at rated load.
For larger commercial or public projects, elevator sizing should be tied to traffic analysis.
The key questions include:
How many people use the building?
How many floors are served?
When is peak traffic?
How many elevators are there?
What is the rated speed?
How long will people wait?
Are there separate passenger and service elevators?
Is group control needed?
This is especially important in office buildings, hotels, hospitals, malls, and other busy places.
A 1000 kg elevator may look fine based on passenger capacity alone. But if the building has heavy peak traffic and only one elevator, more capacity alone may not solve the real problem.
Sometimes the better answer is not a larger car, but a better layout.
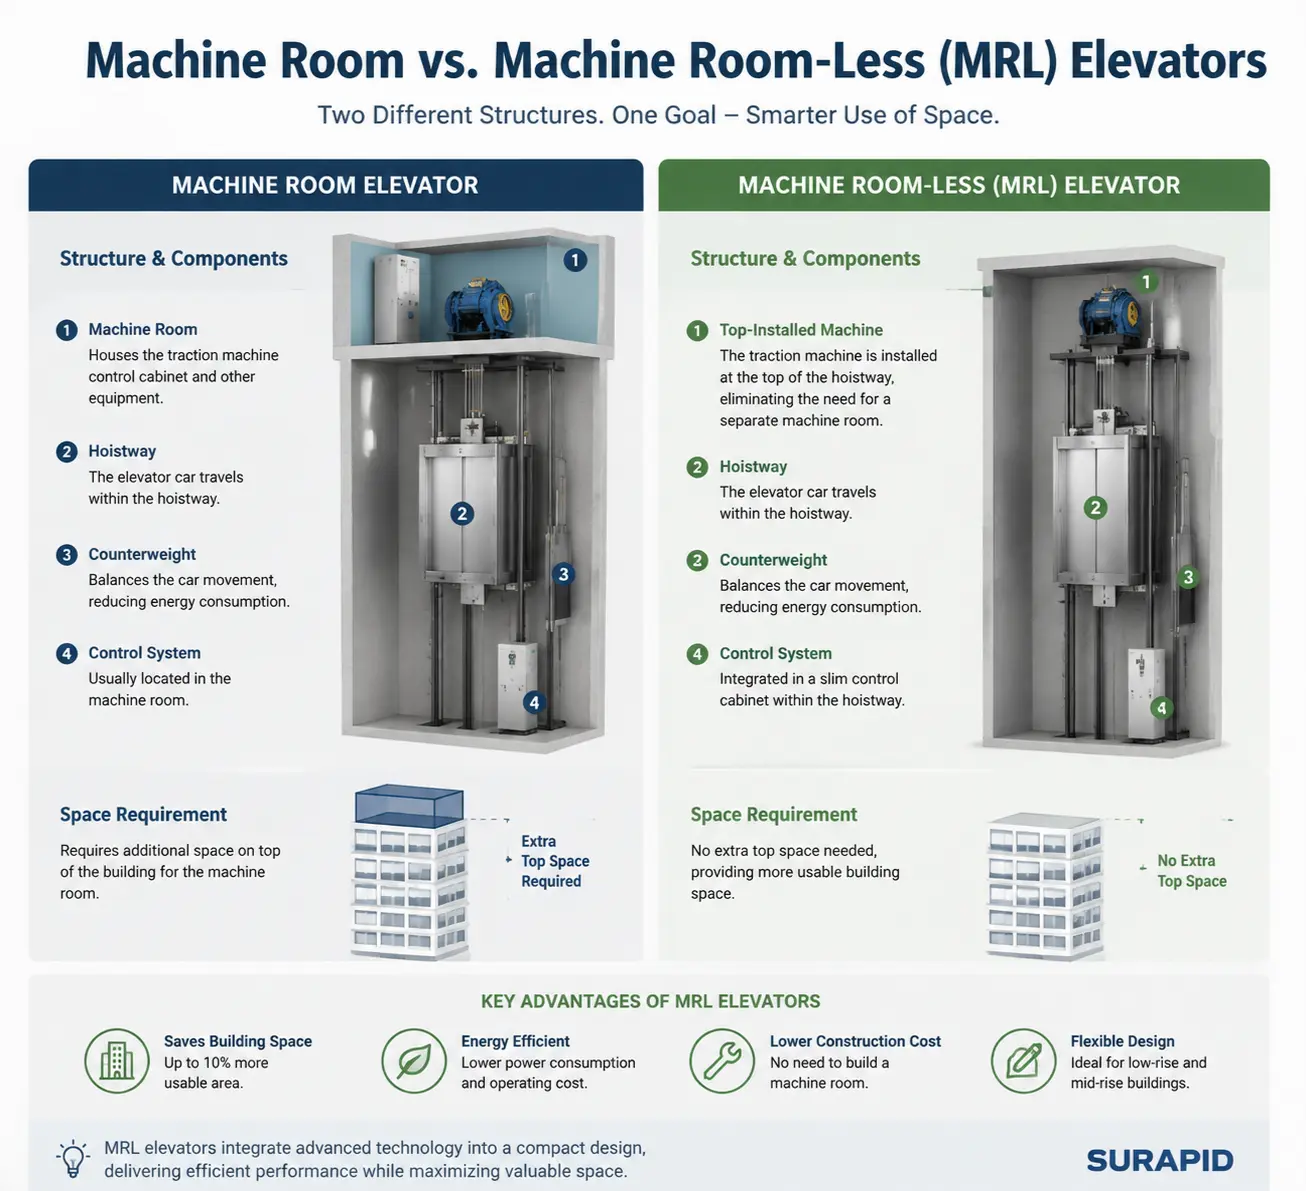
Another factor is the choice between a standard machine-room setup and a Machine Room-Less (MRL) elevator.MRL elevators put the drive gear and related parts inside the shaft setup, removing the need for a separate machine room when the design allows it.This can help when building space is tight.MRL systems are often used for:
residential buildings
hotels
schools
mid-rise commercial buildings
projects with tight roof or machine-room space
The plus side is simple: less dedicated building space may be needed.But MRL is not always better.A machine-room setup may still be better for some high-rise, heavy-use, service, or project-specific cases because it accommodates larger, more powerful motors, provides better cooling, and allows easier maintenance.The choice should weigh building height, rated load, speed, shaft setup, maintenance plan, local rules, and the owner's long-term needs.
For early design, generic elevator size tables are useful.For construction, they are not enough.Once a model and setup are chosen, the building design should match the maker's technical papers. Depending on the project, this may include:
shaft size
pit depth
overhead clearance
door opening
machine-room needs
load-bearing needs
landing-door setup
electrical needs
safety clearances
This is extra important before the shaft is built.A few cm of difference may seem small on paper. On site, it can turn into a costly problem.The sooner the elevator maker checks the shaft design, the easier it is to fix these issues.
Several mistakes show up again and again in elevator planning.
A 1000 kg elevator sounds more capable than a 630 kg model.But capacity alone does not tell you if the elevator fits the building.
Generic dimensions can help with early checks.They should not replace the maker's approved civil drawings.
More cabin room sounds good, but every extra square meter has a cost in a real building.
Average occupancy can make a system look fine on paper while hiding bad peak-time crowding.
The cheapest elevator is not always the lowest-cost choice over its life.Energy use, maintenance access, spare parts, reliability, downtime, and building use can all change total cost.
A practical process can be summed up in five steps.
1. Understand the building.
Work out building type, height, floor area, occupancy, and likely passenger flow.
2. Set the needed capacity.
Pick an early rated-load range based on traffic and use.
3. Define the cabin and door needs.
Think about access, bags, stretchers, carts, furniture, and other load needs.
4. Check the full shaft needs.
Do not look at cabin size alone. Confirm shaft width, depth, pit, overhead, counterweight setup, and other install conditions.
5. Check the spec with the elevator maker.
At this stage, the early idea should be checked against real technical drawings, local rules, and project needs.This may look slower than just picking a size table.In practice, it can save much more time during build.
For many home and mid-rise business uses, 630 kg and 800 kg passenger elevators are common choices.Larger buildings may need 1000 kg, 1350 kg, 1600 kg, or other setups based on traffic and use.There is no one most common size that fits every market or building type.
There is no single universal passenger elevator size.Rated load, cabin size, door opening, shaft size, speed, counterweight setup, and local code needs can all change.For project design, use the maker's technical drawings instead of assuming one standard size.
Yes.Depending on the system and project, makers may offer different cabin layouts, door setups, rated loads, and shaft layouts.The range of custom options depends on the model, local rules, and build limits.
No.A larger elevator can give more capacity, but it may also need more shaft space and raise build cost.The goal should be to select an elevator sized right for the building's traffic and use.
There is no single answer.The needed shaft depends on cabin size, rated load, door opening, speed, counterweight setup, drive system, safety clearances, and other project factors.For this reason, a maker-approved civil drawing should be used for final shaft design.
Choosing a passenger elevator is not just about matching a building to 630 kg, 800 kg, or 1000 kg.The better path is to look at the full transport system: capacity, cabin size, door width, shaft needs, traffic demand, access, building layout, and long-term use.
A compact elevator can be the right choice when floor space is tight and demand is moderate. A larger system may be worth it when traffic is heavy or the elevator must carry bags, stretchers, carts, or other gear.Neither choice is always best.For architects, developers, contractors, and elevator firms, the most reliable start is the project itself, not a generic size table.For projects with non-standard shaft conditions, multiple elevators, custom cabin layouts, or local rules, working with an experienced elevator maker at the design stage can help cut avoidable coordination problems.
SURAPID provides passenger elevator systems and custom elevator solutions for residential, commercial, public, and other building projects, with technical support for project-specific elevator needs.