Time:2026-11-04 Form:本站
Home elevators are increasingly included in villas, private residences, low-rise residential developments, and renovation projects. For elevator distributors, installation contractors, and building contractors, choosing the right product involves more than comparing prices or cabin designs. Shaft dimensions, traction systems, installation conditions, safety functions, and after-sales support all affect project costs and delivery.
This guide outlines the main considerations when sourcing home elevators from a manufacturer, helping project partners evaluate suitable solutions and prepare more accurate quotations.
Different home elevator systems serve different architectural and commercial needs. The most suitable option depends on available space, building structure, design expectations, and the project budget.
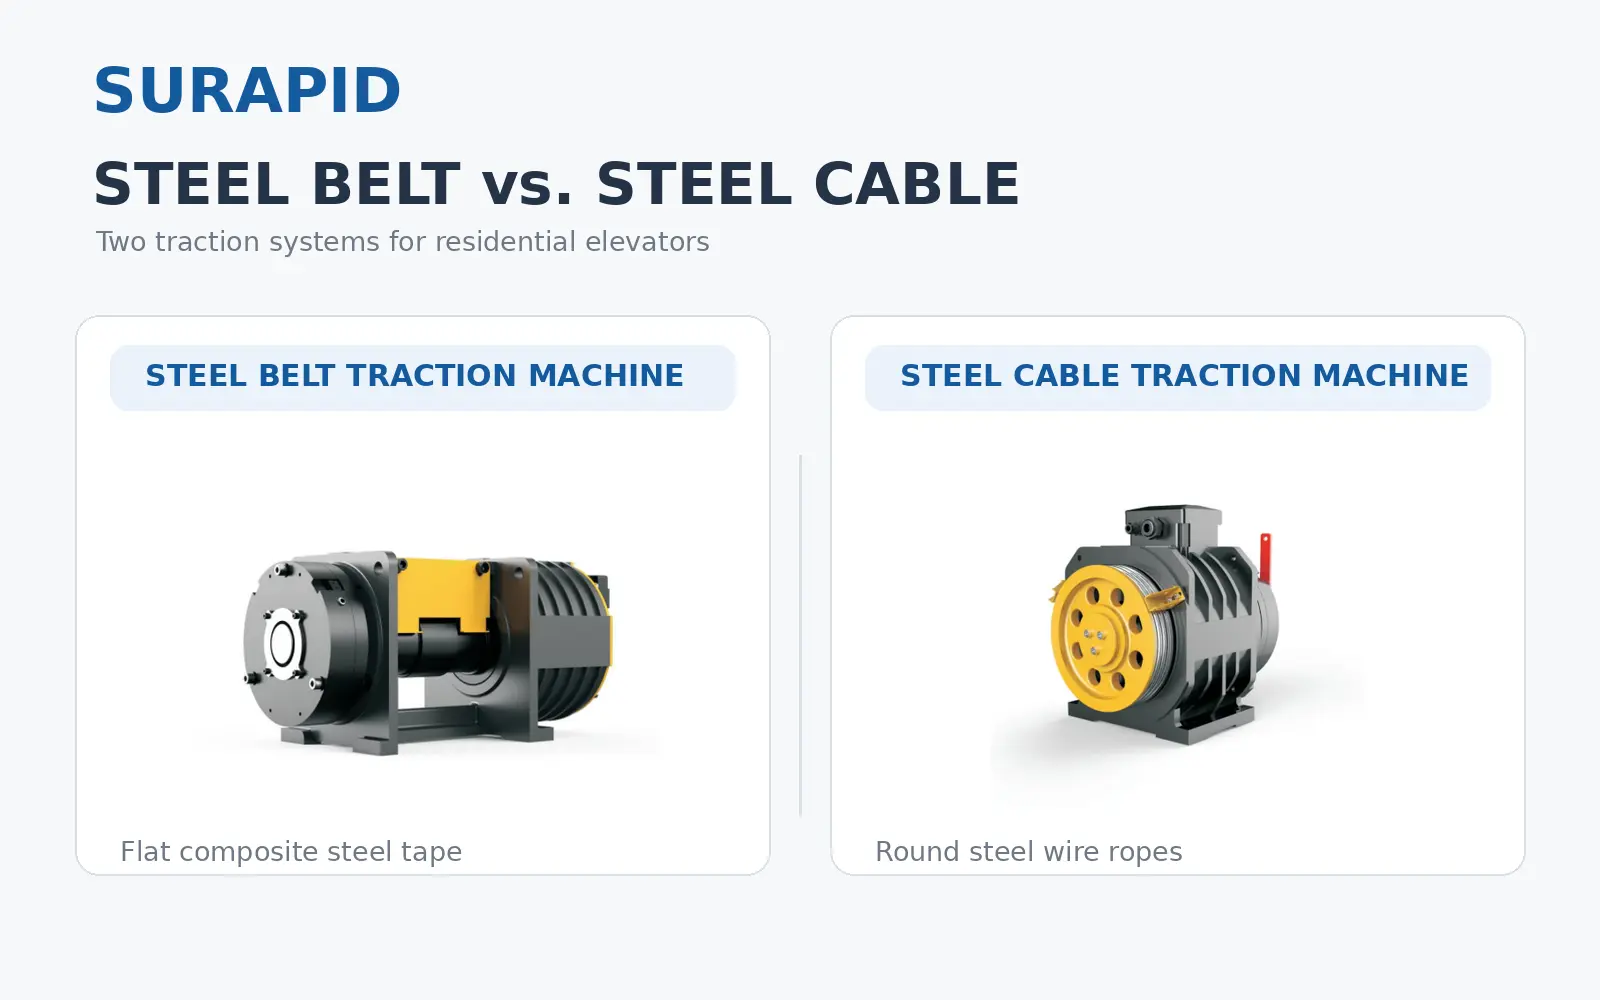
Steel belt and steel cable traction systems are two common options for residential elevators.
Steel belt systems use flat composite steel tapes rather than conventional round steel ropes. Their wider contact surface and flexible structure can support compact traction machine designs. Depending on the elevator model, this can help reduce space requirements and provide smoother, quieter operation. Some composite steel tapes also use polyurethane coatings to protect the steel strands and reduce the need for additional lubrication.
Steel cable systems use conventional wire ropes and established traction technology. They remain a practical option for projects where the building layout, available shaft dimensions, and maintenance arrangements are compatible with the selected system.
Neither system is automatically better for every project. Contractors should compare the complete equipment configuration, including traction machine dimensions, required overhead and pit depth, rated load, maintenance requirements, and local service capabilities.
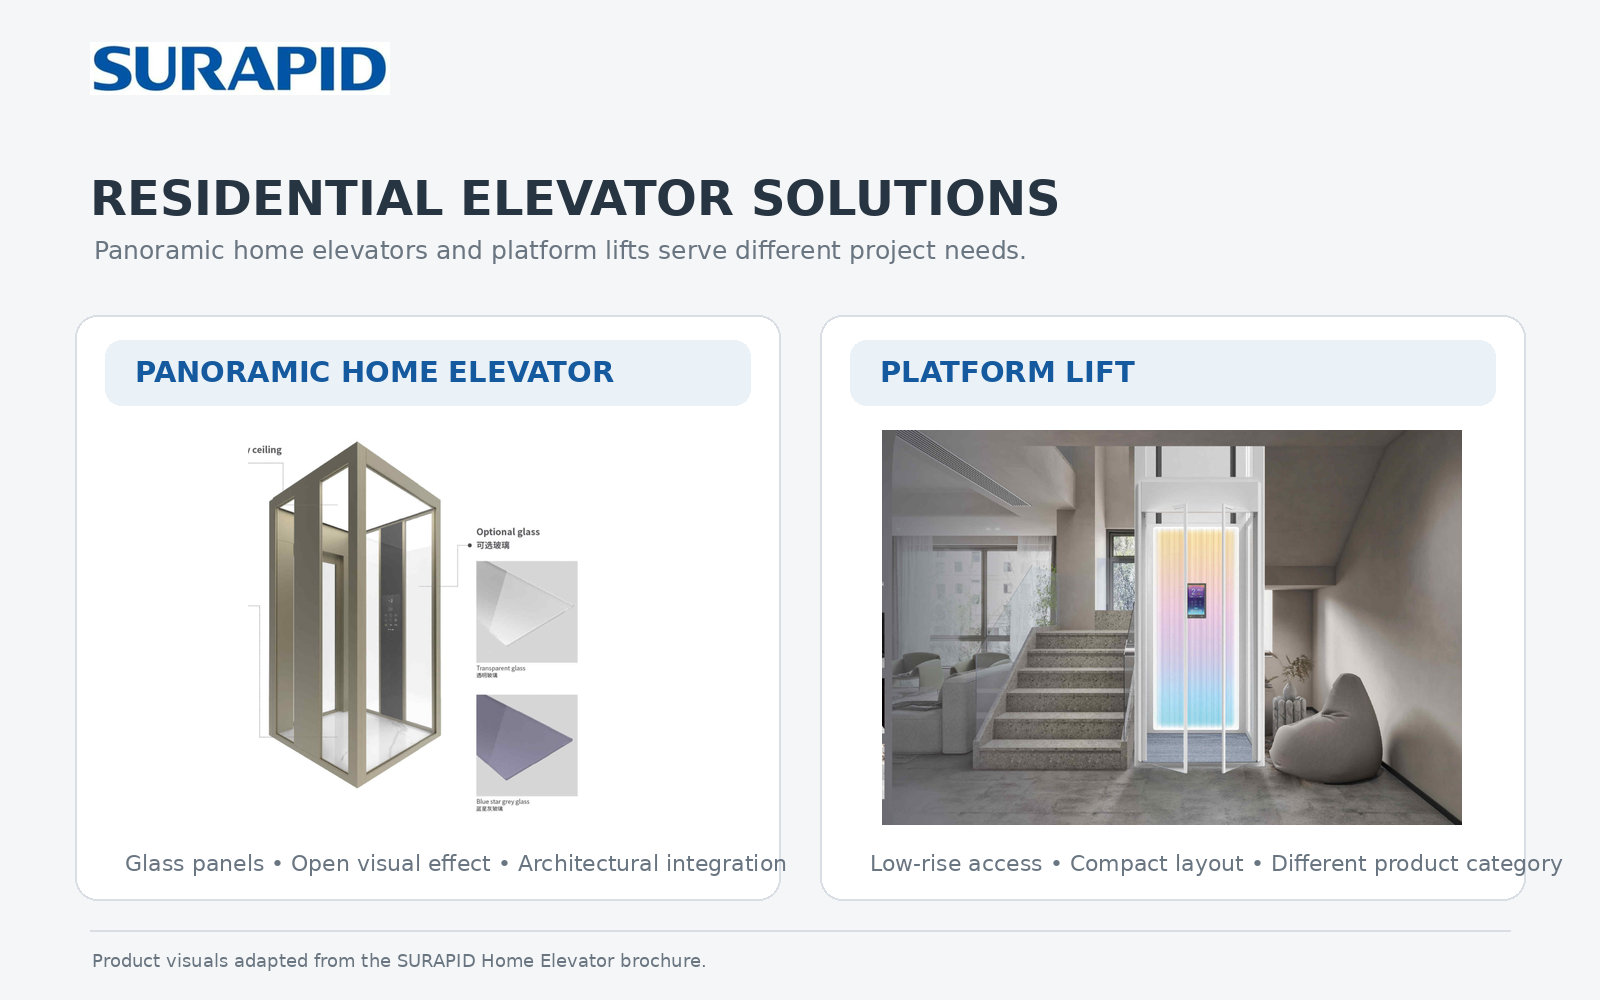
Panoramic home elevators use glass panels to create a more open visual effect. They are particularly suitable for villas, duplex properties, and projects where the elevator is intended to complement the building's interior or exterior architecture. Glass type, supporting structure, installation position, and surrounding finishes should be considered during the design stage.
Platform lifts offer another solution for certain low-rise residential applications, especially where accessibility and limited construction space are important. However, platform lifts and conventional enclosed home elevators may differ in speed, travel, enclosure, and applicable safety requirements. Contractors should confirm that the selected product is suitable for the building's intended use and local regulations.
Explore the SURAPID Home Elevator Range for examples of different residential elevator configurations.
Home elevator dimensions should be determined by the building layout and the selected elevator model. Rated load, cabin size, door arrangement, shaft dimensions, pit depth, and overhead height are closely related. A larger cabin does not simply require a larger shaft; it may also affect the traction system and installation requirements.
The following table shows example dimensions for a steel cable home elevator configuration:
| Rated Load | Shaft Width × Depth | Cabin Width × Depth | Door Opening | Overhead Height | Pit Depth |
|---|---|---|---|---|---|
| 250 kg | 1400 × 1300 mm | 850 × 980 mm | 650 × 2000 mm | ≥3000 mm | ≥300 mm |
| 320 kg | 1500 × 1300 mm | 950 × 1030 mm | 700 × 2000 mm | ≥3000 mm | ≥300 mm |
| 400 kg | 1600 × 1350 mm | 1050 × 1080 mm | 750 × 2000 mm | ≥3000 mm | ≥300 mm |
These are product-specific reference dimensions, not universal home elevator standards. Actual requirements may vary with the elevator model, door configuration, and project conditions. Always use the manufacturer's approved drawings for final construction.
For more options, contractors can consult the SURAPID home elevator product range and request the relevant installation drawings.
Even when the architectural drawings appear suitable, several site conditions can affect installation.
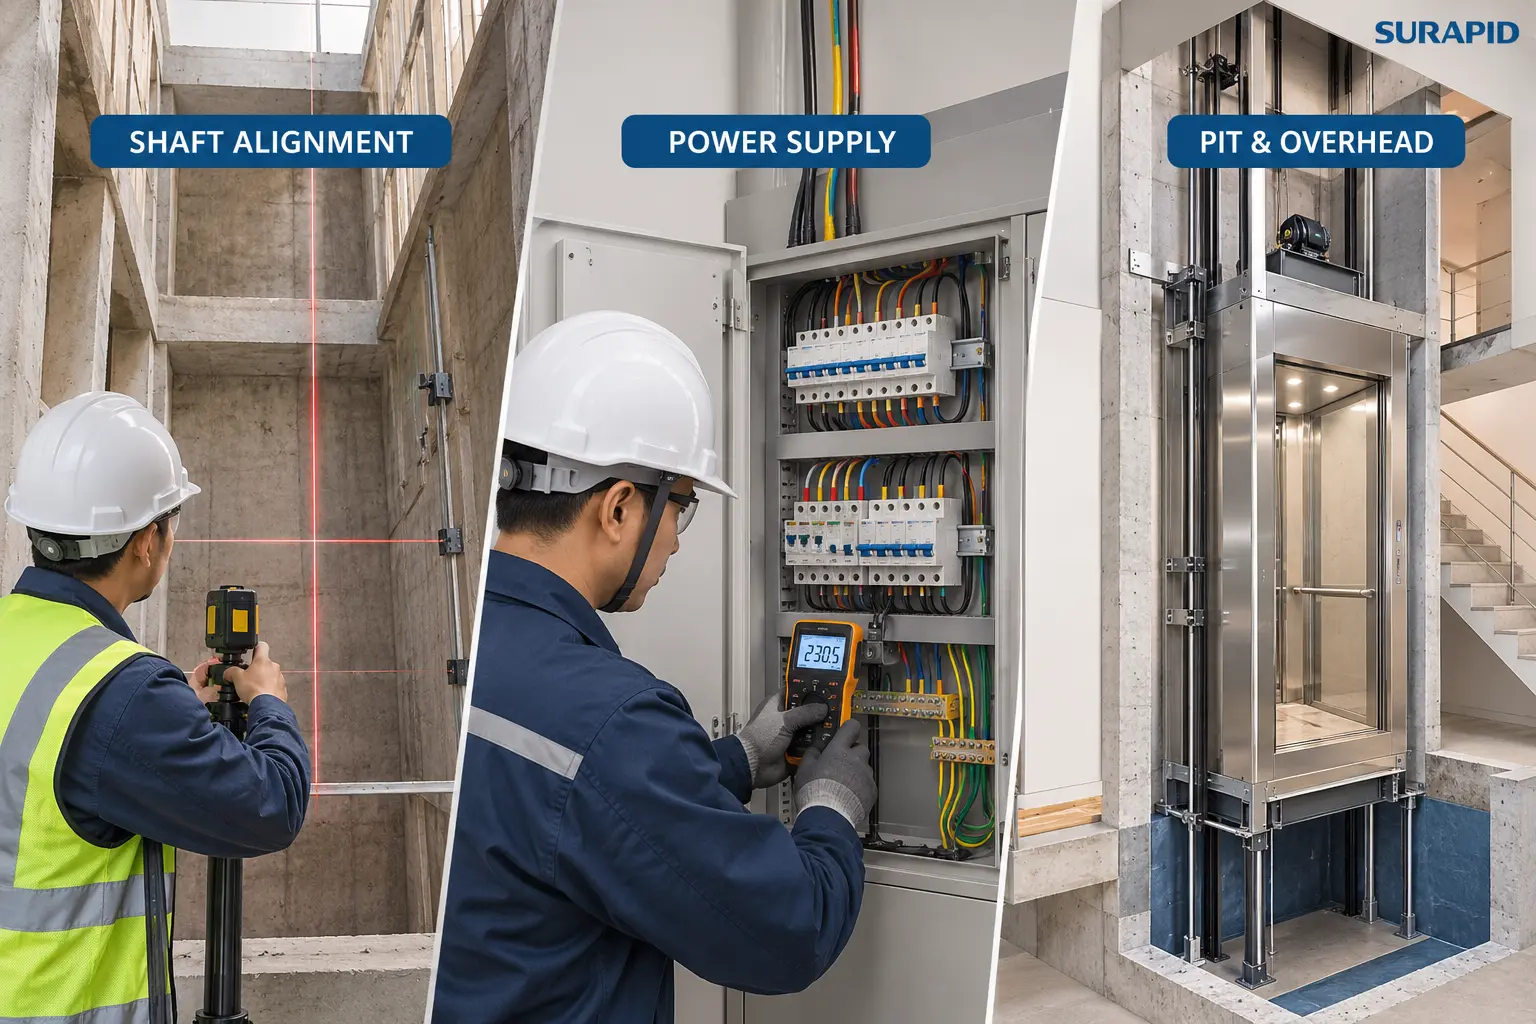
1. Shaft accuracy and vertical alignment
A shaft may meet the nominal width and depth shown on the drawings but still have local deviations. Walls that are not vertical, uneven corners, or changes in shaft dimensions between floors can reduce the usable installation space.
The tightest point matters more than the nominal measurement. If the actual shaft is smaller than expected, the project may require structural adjustments, wall removal, or equipment redesign. These changes can increase labor costs and delay installation.
A site survey should therefore be completed before finalizing the elevator configuration. Contractors should measure the shaft at multiple levels and check its width, depth, vertical alignment, and corner conditions.
2. Power supply and electrical conditions
Checking whether a site has a 220V or 380V supply is not enough. Contractors should also consider voltage stability, frequency, phase balance, grounding, and the availability of a dedicated power circuit.
Unstable power conditions may affect elevator operation and control equipment. Whether additional voltage protection or stabilization equipment is necessary should be determined from actual site measurements and the manufacturer's electrical requirements.
3. Pit, overhead, and installation access
Pit waterproofing is important, particularly in buildings where groundwater or drainage problems may occur. Water entering the pit can damage electrical and mechanical components.
Contractors should also check overhead clearance, structural support for guide rails, and the space available for transporting equipment into the building. Narrow staircases, small entrances, and limited lifting access can complicate installation even when the shaft itself is suitable.
These details should be discussed before the equipment is ordered rather than left until the installation team arrives.
Safety configuration is an important consideration for distributors and contractors because it affects user confidence, project acceptance, and long-term after-sales responsibilities.
When comparing suppliers, do not rely only on general statements such as “multiple safety protections.” Ask for a clear explanation of the functions included in the proposed configuration.
Common features include:
Light curtain and door safety edges: Detect obstacles in the doorway and help prevent passengers from being struck or trapped by closing doors.
Emergency evacuation during power failure: Moves the elevator to a suitable landing and opens the doors so passengers can exit, subject to the system's operating conditions.
In-car emergency lighting: Provides lighting inside the cabin during a power interruption.
In-car alarm and intercom: Allow passengers to request assistance or communicate with external personnel.
Overload protection: Prevents the elevator from starting when the load exceeds its rated capacity.
Terminal landing and speed monitoring protection: Help prevent unsafe operation if the elevator does not respond as expected near its travel limits or deviates from its commanded speed.
Some functions may be standard, while others may be optional depending on the manufacturer and model. For example, an emergency evacuation device, an alarm button, and an intercom are not necessarily the same feature. Contractors should confirm the actual equipment supplied rather than assume that all products include identical functions.
It is also important to distinguish between manufacturer-provided functions and mandatory requirements under the applicable local elevator regulations. The final configuration must comply with the codes and approval requirements of the project location.
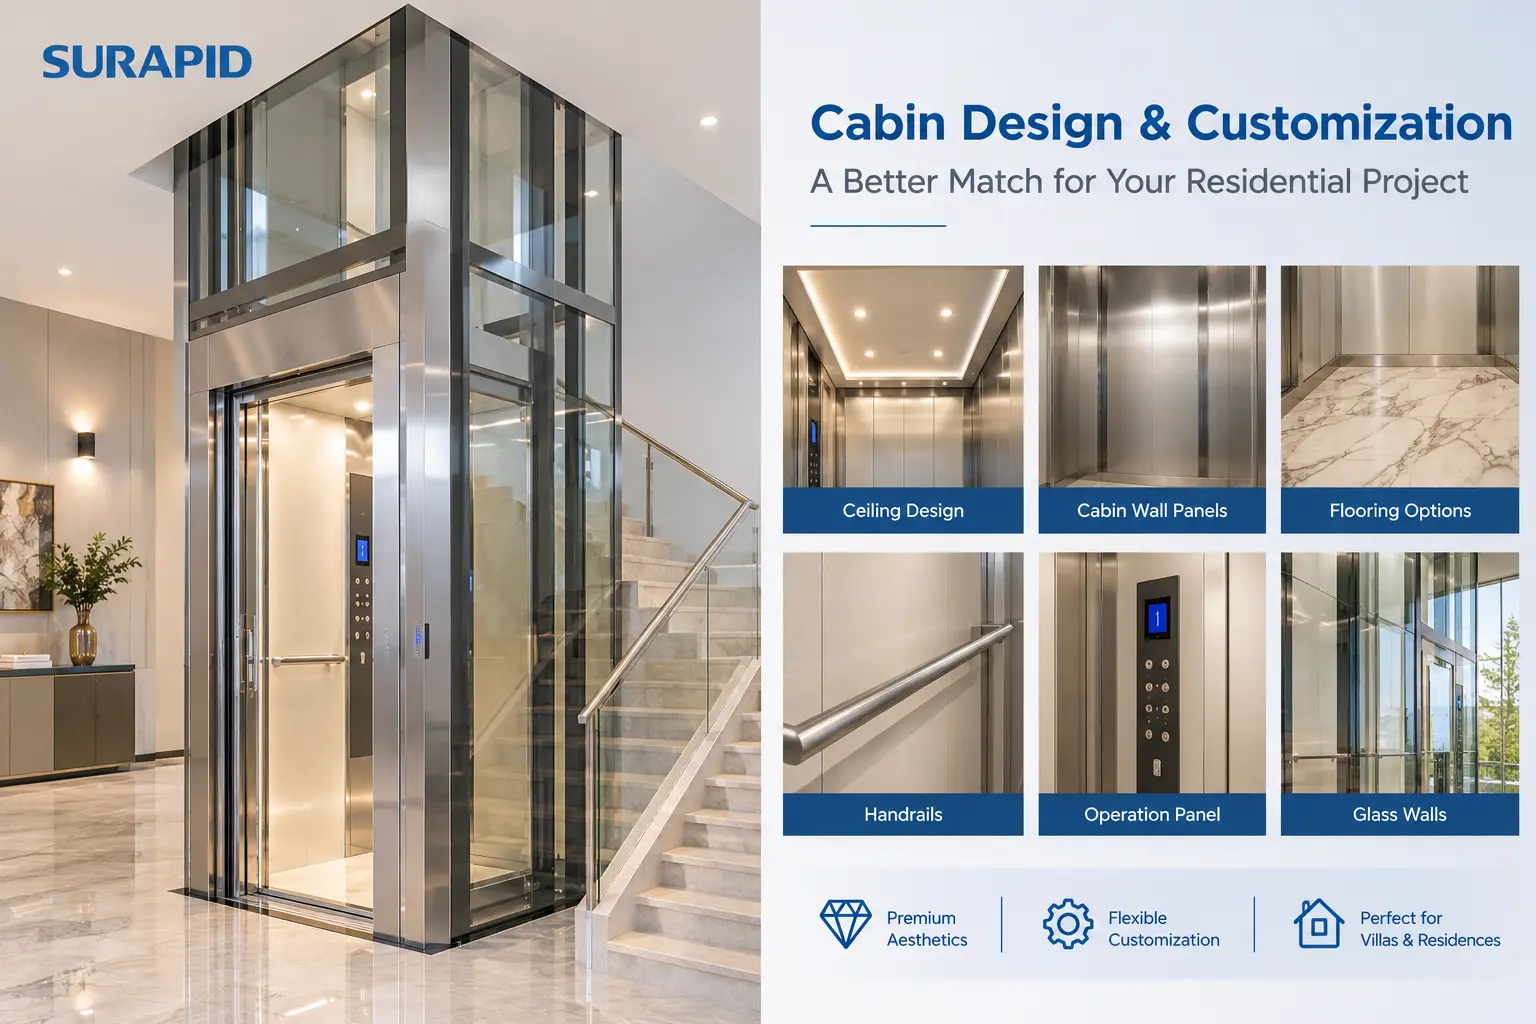
Cabin appearance can influence the overall presentation of a residential project, particularly in villas and high-end properties. Common customization options include stainless steel, painted steel panels, glass walls, PVC or stone flooring, different ceiling designs, LED lighting, handrails, and customized operation panels.
For panoramic elevators, glass type, frame color, and the relationship between the elevator structure and the surrounding architecture deserve particular attention.
Distributors should confirm cabin finishes, colors, door materials, and control panel selections before production. Late design changes can affect manufacturing schedules and project coordination. A clear decoration specification also helps prevent differences between the approved design and the delivered equipment.
Selecting a home elevator manufacturer involves more than comparing the initial quotation. For distributors and project contractors, the supplier's technical support, manufacturing capability, product range, and ability to coordinate with local installation teams can directly affect project performance.
Before establishing a purchasing relationship, consider the following:
Product range: Can the manufacturer provide suitable steel belt, steel cable, panoramic, or platform lift solutions for different project requirements?
Technical documentation: Are dimension tables, installation drawings, electrical specifications, and construction requirements available?
Manufacturing capability: Does the supplier have established production processes and quality inspection procedures?
Configuration flexibility: Can cabin dimensions, finishes, door arrangements, and functions be adapted to the project?
Export and technical support: Can the supplier assist with shipping documentation, local code requirements, installation guidance, and spare parts?
Long-term cooperation: Can the manufacturer support repeat orders, stable delivery schedules, and regional distribution arrangements?
A reliable supplier should be able to explain why a particular configuration is suitable for the project, not simply recommend the most expensive model.
Providing complete project information helps manufacturers prepare more accurate technical proposals and quotations. A useful request for quotation should include:
| Information | Details to Provide |
|---|---|
| Project location | Country and city |
| Elevator type | Steel belt, steel cable, panoramic, or platform lift |
| Quantity | Number of elevators required |
| Floors and travel | Number of stops and total travel height |
| Rated load and speed | Required capacity and operating speed |
| Shaft dimensions | Width, depth, and available construction space |
| Pit and overhead | Available pit depth and top clearance |
| Power supply | Voltage, frequency, and phase |
| Door and cabin | Door opening, finish, and decoration preferences |
| Project documents | Architectural drawings, shaft drawings, and site photographs |
| Delivery schedule | Expected production and installation timeline |
For a more detailed checklist, see our Elevator Project Quotation Requirements.
Providing drawings at the quotation stage is particularly useful. It allows the manufacturer to evaluate whether the proposed elevator can fit the actual building conditions and identify potential construction issues before the order is confirmed.
Choosing a suitable home elevator requires coordination between product selection, building dimensions, installation conditions, safety configuration, and project budget. For distributors and contractors, working with a manufacturer that provides practical technical support and clear product documentation can reduce avoidable design changes and improve project delivery.
SURAPID supplies residential elevator solutions for different building layouts and project requirements. If you are sourcing home elevators for a distribution business or an active project, share your shaft drawings, technical requirements, and project location with our team to receive a suitable configuration proposal and quotation.