Time:2026-10-09 Form:本站
An accurate quotation depends on more than a product list or a few basic specifications. Before recommending a configuration, a supplier needs to understand the building, the intended application and the project's technical requirements.
Incomplete information does not always prevent an initial estimate, but it can lead to incorrect assumptions, repeated revisions and unexpected costs later. For developers, contractors and elevator companies, preparing the right information early makes the quotation process more efficient and helps ensure that different offers can be compared fairly.
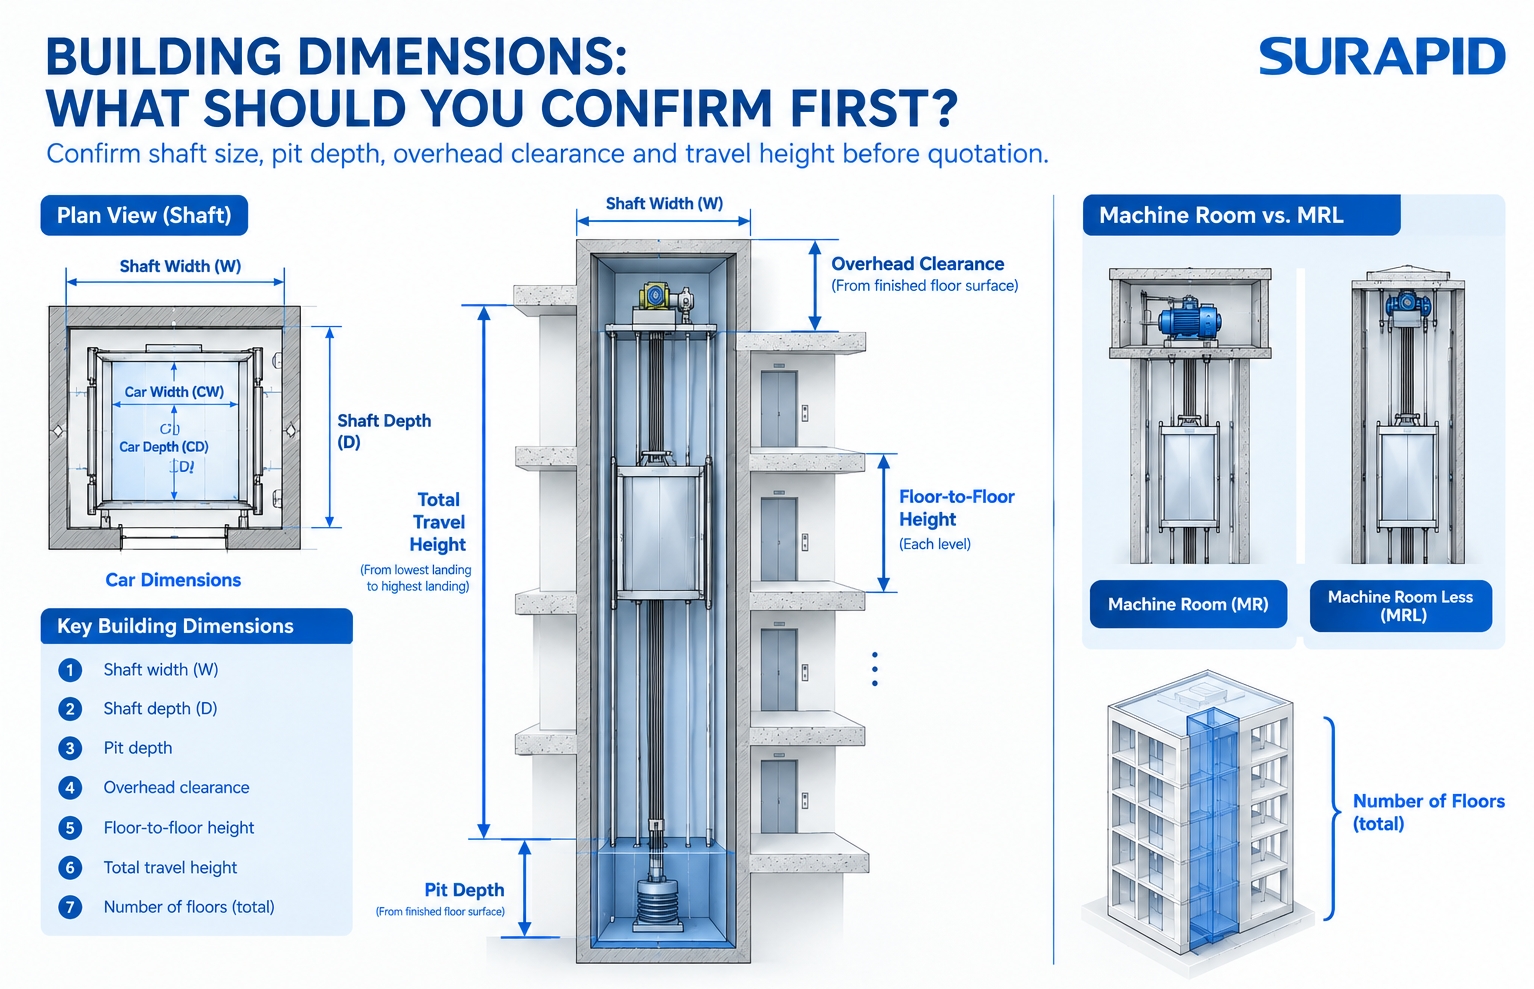
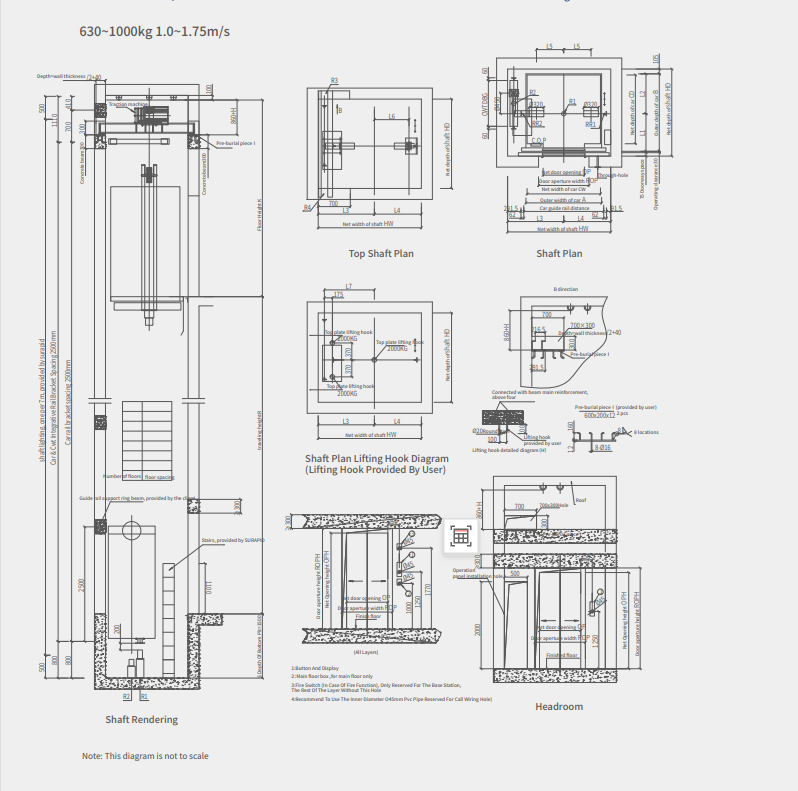
The building's dimensions are often the starting point for technical assessment. Suppliers generally need the shaft width and depth, pit depth, overhead clearance, number of floors, total travel height and floor-to-floor heights. Door opening dimensions and the availability of a machine room should also be confirmed.
These details determine whether a proposed configuration can fit the available space. Two projects requiring the same rated load may still need different solutions because their shaft dimensions or building constraints differ.
Pit depth and overhead clearance deserve particular attention. If either is insufficient for the initially selected model, the project may require adjustments to the building design or a different configuration. Both options can affect cost and construction schedules.
If the drawings are not final, send the latest available versions and mark any dimensions that remain provisional. This allows the supplier to identify potential issues before the quotation is treated as a confirmed technical proposal.
The next step is to define the intended use and operating requirements.
Rated load, passenger capacity, speed, number of stops and travel height establish the basic specification. The building type and expected traffic may also influence the recommendation. A residential building, commercial development and industrial facility can have very different operational priorities.
Clarify whether a machine-room (MR) or machine-room-less (MRL) arrangement is required or preferred. Door type, opening direction, number of entrances and accessibility requirements should also be included where applicable.
Do not assume that a specification used on a previous project will automatically suit the next one. The right configuration depends on the relationship between the building, the intended use and the available equipment options.
If you already have a preferred model or technical schedule, share it with the supplier. If not, provide the project requirements first and allow the technical team to assess suitable options.
A real project enquiry shows why technical review should take place before a quotation is finalized.
In one enquiry, a customer requested a 630 kg passenger elevator using a standard configuration. However, the available building dimensions included a pit depth of only 1,000 mm and an overhead clearance of approximately 2,950 mm. The configuration initially considered for the project typically required around 1,500 mm of pit depth and 4,200 mm of overhead clearance.
Quoting the original configuration without addressing these differences would have left an important feasibility question unresolved.
After reviewing the constraints, the team considered a home-elevator configuration with lower civil-work requirements and adjusted the proposed speed from 1.0 m/s to 0.75 m/s. This offered an alternative for further technical assessment rather than assuming the original specification would fit.
The figures above are specific to this enquiry and the configurations under consideration; they are not universal dimensional requirements. Nor does limited space automatically mean that a home elevator is the correct solution. The final choice depends on the building, the selected model, applicable regulations and the product's technical documentation.
For project buyers, the practical lesson is straightforward: provide accurate pit and overhead measurements as early as possible. They can affect the choice of equipment before pricing, drawings and construction arrangements become difficult to change.
A useful quotation should account for the requirements that apply at the installation location.
Provide the available power supply information, including voltage and frequency, and identify any required functions such as an automatic rescue device (ARD), access control or specific communication and monitoring arrangements. If the project has particular safety, accessibility or approval requirements, include them in the enquiry rather than assuming they are standard features.
Standards can help establish the technical framework. EN 81-20 addresses safety rules for the construction and installation of passenger and goods-passenger lifts, while ISO 8100-1 provides a related international framework for lift safety. The applicable edition, local adoption and project-specific requirements must be confirmed for the target market.
A reference to an international standard does not, by itself, establish compliance in every country. The selected equipment and its installation must be assessed against the regulations that actually apply.
Also ask suppliers to identify optional functions, interfaces and additional equipment separately. This makes it easier to understand what is included in the quoted price and what may incur extra costs.
Architectural drawings help suppliers understand the relationship between the shaft, entrances, floors and surrounding structure. Where available, provide floor plans, shaft sections and relevant construction drawings rather than relying only on dimensions typed into an email.
Cabin finishes should be discussed if appearance, durability or accessibility is important to the project. Stainless steel, decorative panels, flooring, handrails and other interior options may affect the specification and price.
For tender-based projects, share the relevant technical schedules, submission requirements and approval documents. If the project requires specific documentation for local review, flag this early so the supplier can identify what is available and what still needs confirmation.
You do not need to have every detail finalized before requesting an initial quotation. The important thing is to distinguish confirmed information from assumptions and outstanding items.
The lowest price is not necessarily the most competitive offer if suppliers have priced different specifications.
Check that the quotations are based on the same rated load, speed, number of stops, building dimensions, door arrangement and equipment configuration. Compare the included safety functions, finishes, installation scope and any stated exclusions.
Pay particular attention to assumptions about civil works, delivery, installation and local compliance. One quotation may exclude items that another includes, or may rely on dimensions that have not yet been verified. Without checking these differences, a direct price comparison can be misleading.
Ask each supplier to identify confirmed specifications, provisional assumptions and items requiring further technical review. A transparent quotation provides a more reliable basis for budgeting and reduces the likelihood of costly changes later.
For an initial assessment, start with the installation location, available building drawings, basic operating requirements and any known site constraints. Mark missing information clearly instead of guessing.
SURAPID can review the available project details and assess the proposed configuration before the order is finalized. Where pit depth or overhead clearance is restricted, the latest civil-work planning drawings can be particularly helpful.
Technical contribution: WeiXuan, SURAPID Engineering Department installation team, with eight years of elevator installation experience across international markets including Mongolia, South Africa, Vietnam, Malaysia and Saudi Arabia. Technical review: SURAPID Engineering Department.